


Description
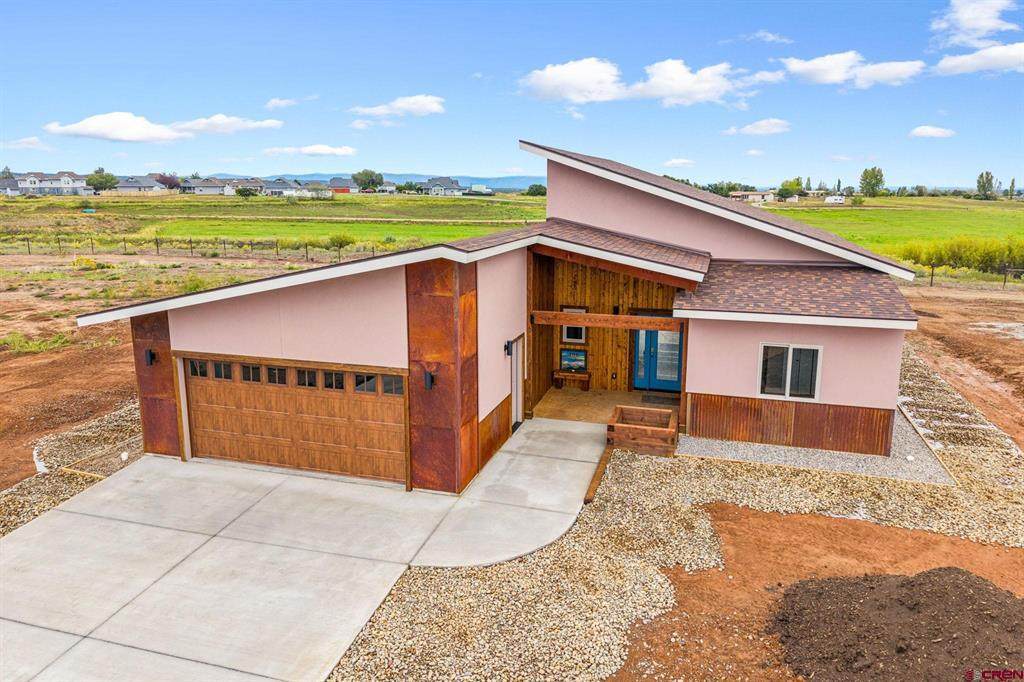
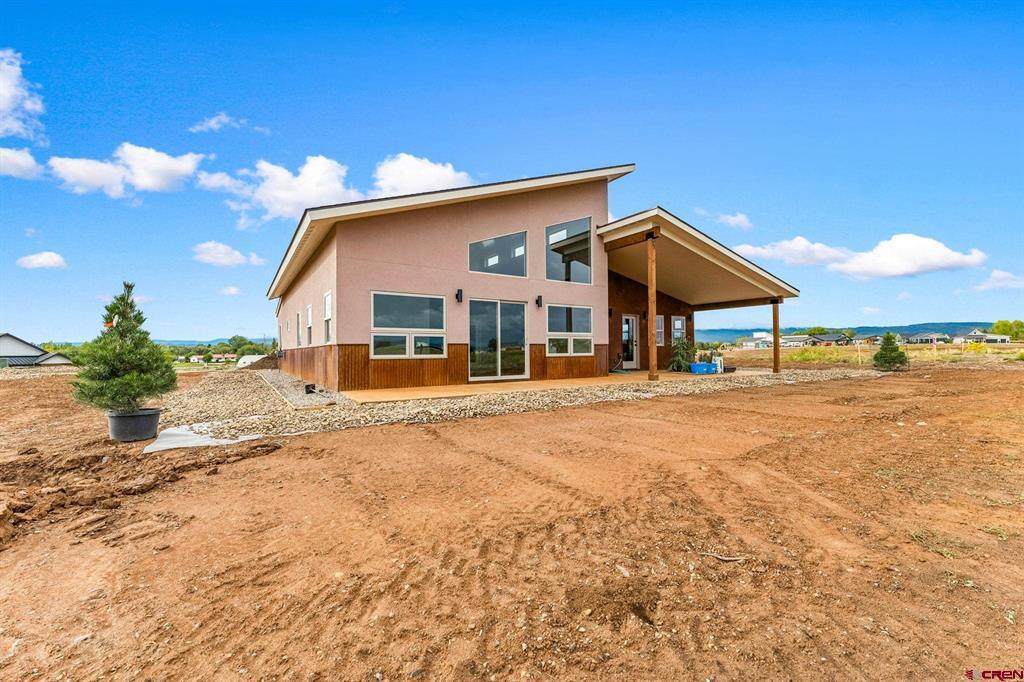
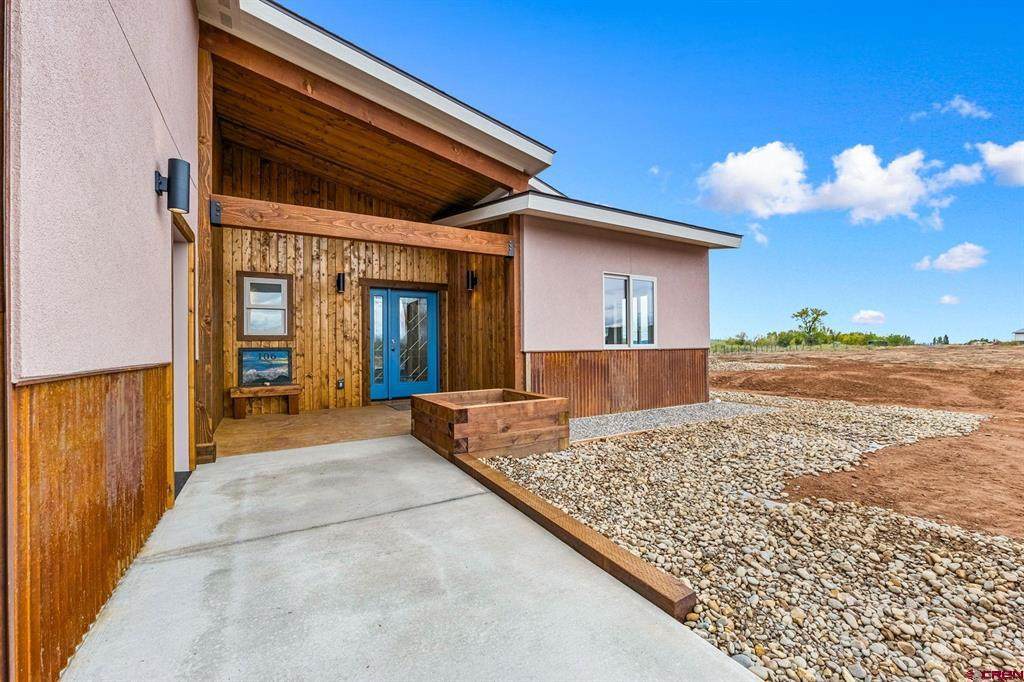
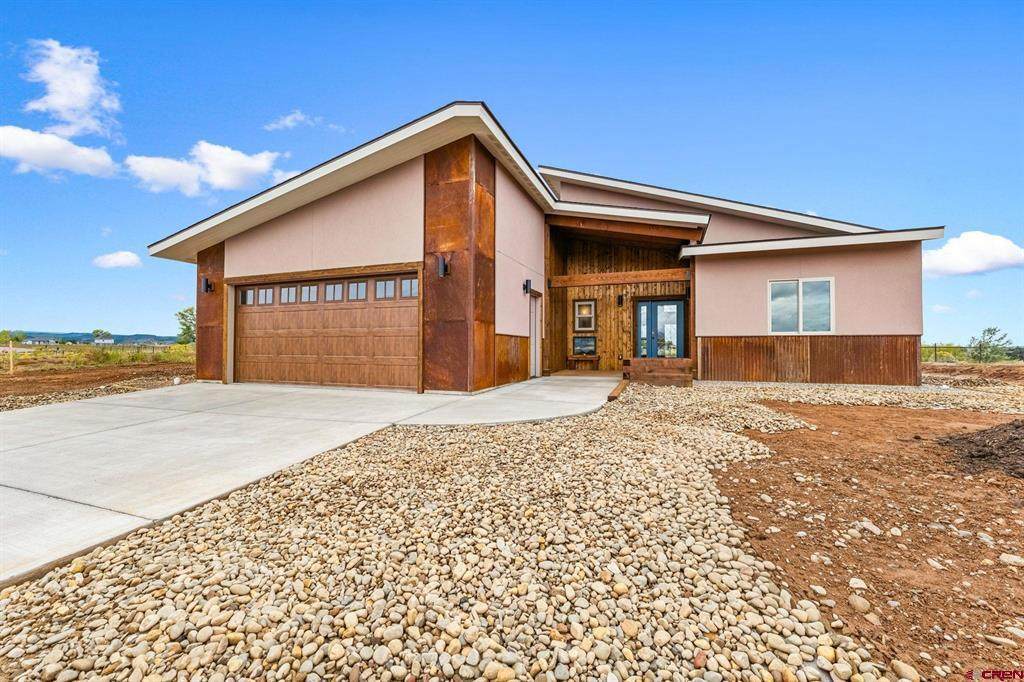
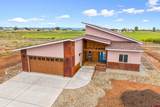
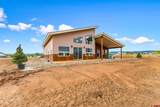
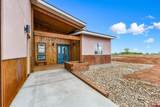
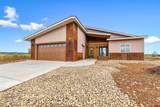
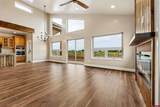
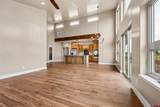
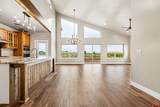
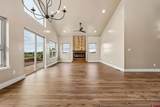
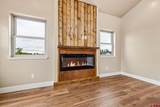
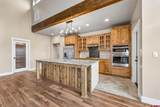
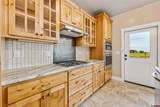
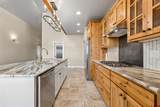
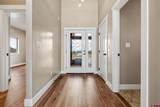
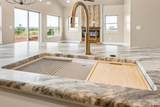
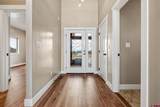
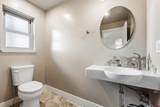
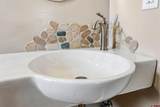
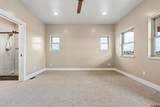
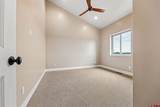
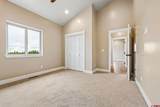
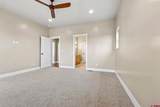
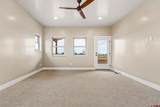
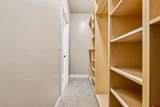
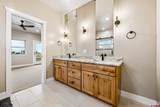
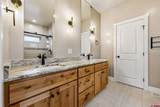
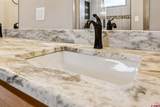
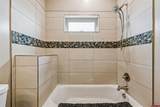
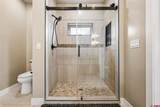
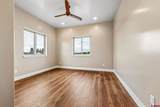
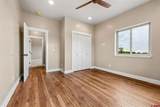
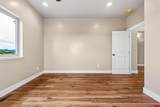
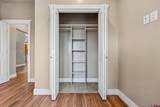
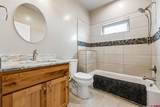
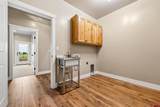
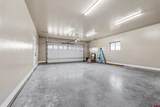
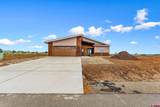
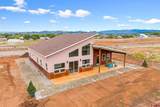
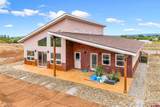
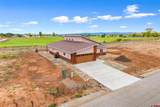
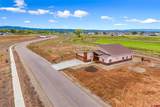
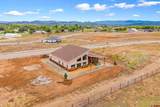
Stunning one-story modern moiuntain contemporary home offering mountain views and a convenient location near the hospital and just minutes from downtown Durango. Artistic details throughout add character and style to this thoughtfully designed home. The gourmet kitchen features abundant knotty alder cabinetry, a large island with breakfast bar, stainless steel appliances, and a walk-in pantry, flowing seamlessly into the open living area. Soaring vaulted ceilings, walls of windows, and a built-in electric fireplace with mantle and tongue-and-groove accents create a bright, inviting space. The split-bedroom layout provides privacy, with two spacious bedrooms and a full bath on one side and a luxurious primary suite on the other. The primary suite features a large walk-in closet with built-ins and a beautiful bath with dual sinks, granite countertops, knotty alder cabinetry, and a spacious tiled shower with unique accents. A generous utility room offers garage and hallway access, plus a sink and work area. A half bath and coat closet are conveniently located near the entry. Enjoy outdoor entertaining on the spacious covered patio with impressive mountain views. An oversized two-car garage provides plenty of room for vehicles and storage. Central air conditioning adds year-round comfort. The subdivision offers paved roads and year-round road maintenance for easy access in every season. There is a large covered front porch with tongue and groove siding. A beautiful home combining comfort, style, and functionality—truly a must see!
-
3BEDS
-
0.18ACRES
-
2BATHS
-
11/2 BATHS
-
1,792SQFT
-
$502$/SQFT
School Information
Description
Stunning one-story modern moiuntain contemporary home offering mountain views and a convenient location near the hospital and just minutes from downtown Durango. Artistic details throughout add character and style to this thoughtfully designed home. The gourmet kitchen features abundant knotty alder cabinetry, a large island with breakfast bar, stainless steel appliances, and a walk-in pantry, flowing seamlessly into the open living area. Soaring vaulted ceilings, walls of windows, and a built-in electric fireplace with mantle and tongue-and-groove accents create a bright, inviting space. The split-bedroom layout provides privacy, with two spacious bedrooms and a full bath on one side and a luxurious primary suite on the other. The primary suite features a large walk-in closet with built-ins and a beautiful bath with dual sinks, granite countertops, knotty alder cabinetry, and a spacious tiled shower with unique accents. A generous utility room offers garage and hallway access, plus a sink and work area. A half bath and coat closet are conveniently located near the entry. Enjoy outdoor entertaining on the spacious covered patio with impressive mountain views. An oversized two-car garage provides plenty of room for vehicles and storage. Central air conditioning adds year-round comfort. The subdivision offers paved roads and year-round road maintenance for easy access in every season. There is a large covered front porch with tongue and groove siding. A beautiful home combining comfort, style, and functionality—truly a must see!
 The data relating to real estate for sale on this web site comes in part from the Internet Data Exchange (IDX) program of Colorado Real Estate Network, Inc. (CREN), © Copyright 2026. All rights reserved. All data deemed reliable but not guaranteed and should be independently verified. This database record is provided subject to “limited license” rights. Duplication or reproduction is prohibited.
FULL CREN Disclaimer
Real Estate listings held by companies other than Durango Mountain Realty contain that company’s name.
Fair Housing Disclaimer
This data was last updated: 2026-10-13T17:56:32.24.