








Description
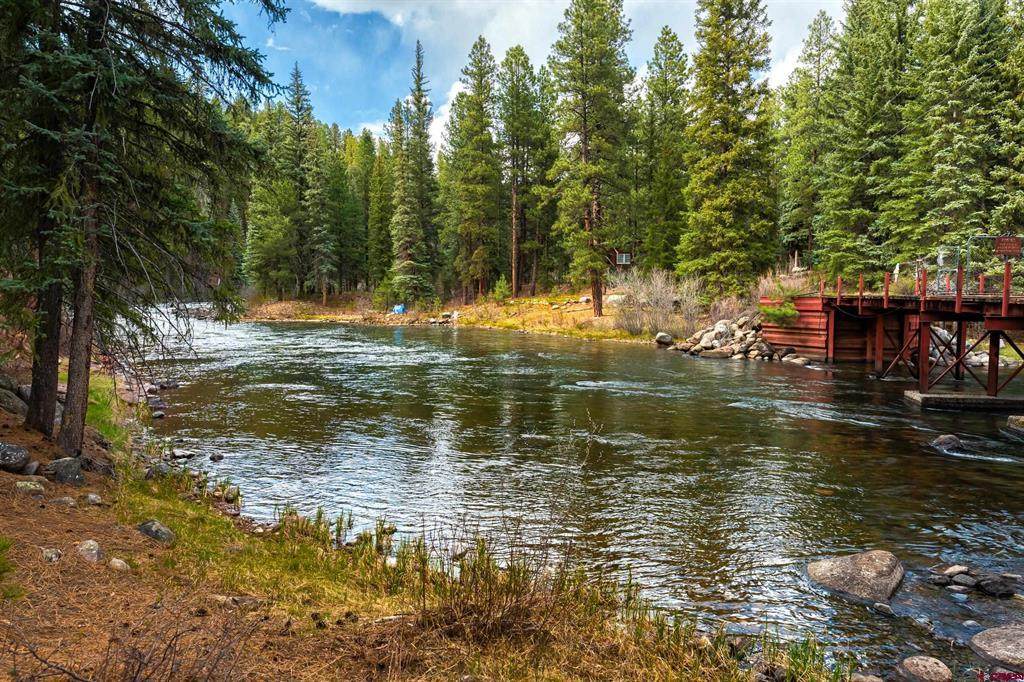
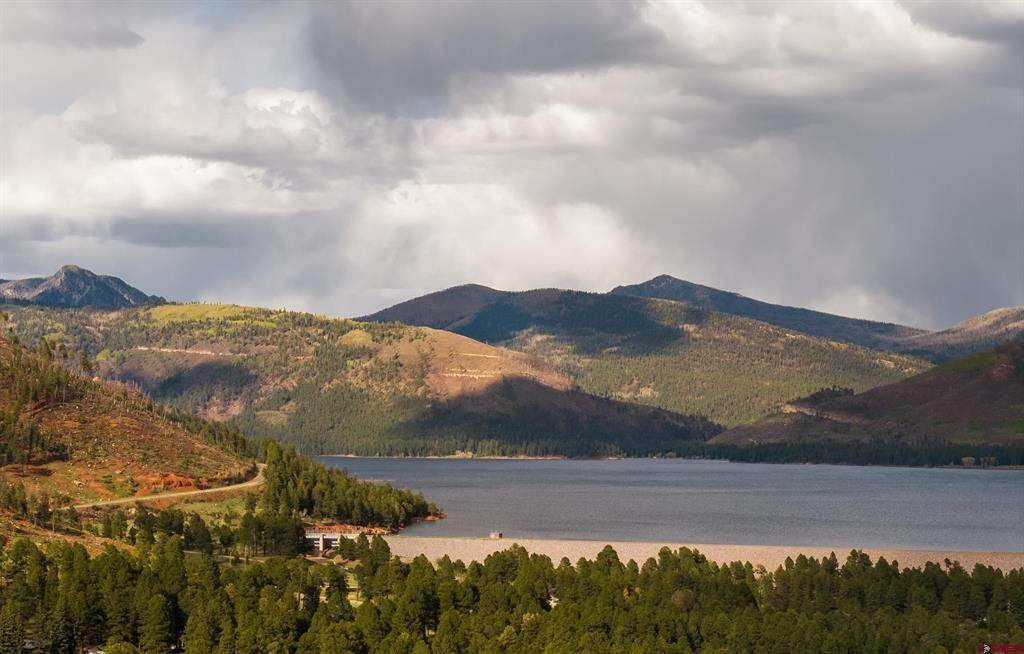
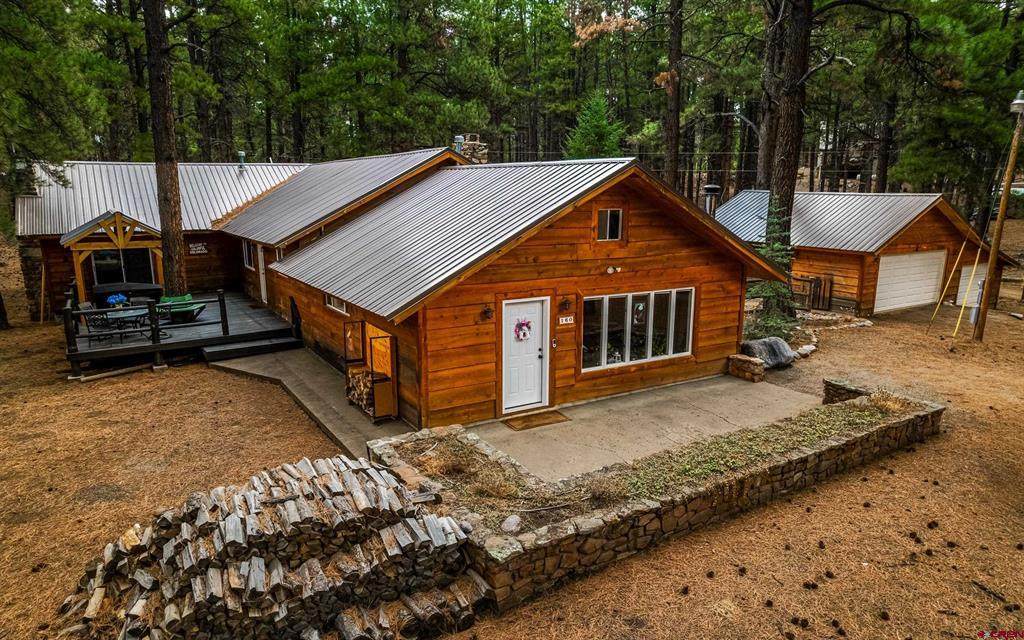
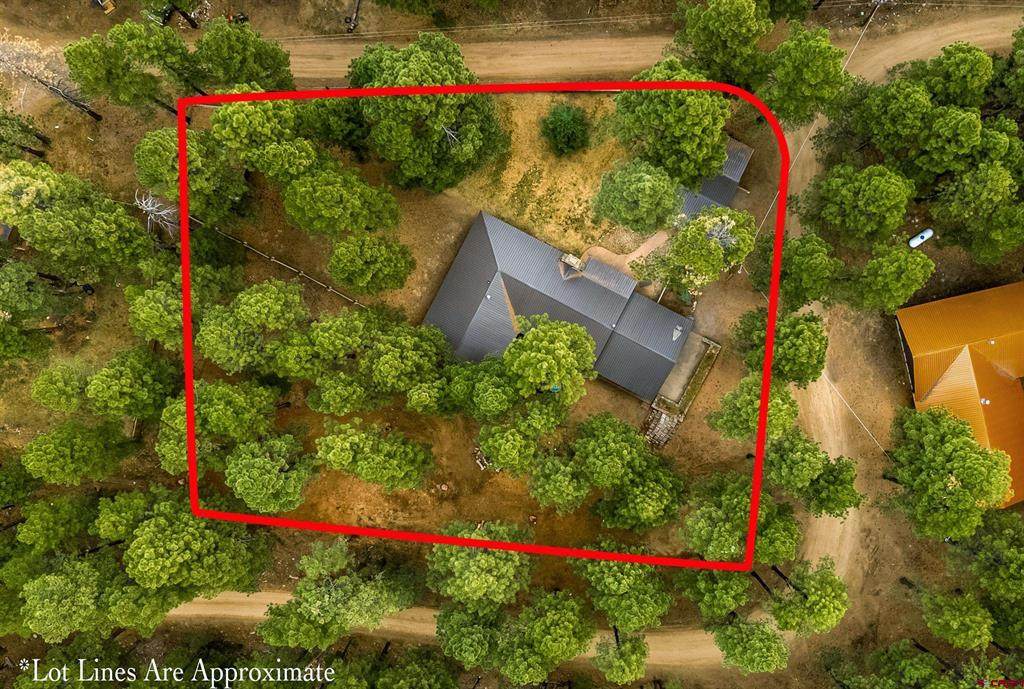
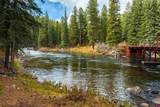
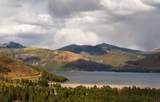
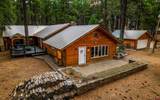
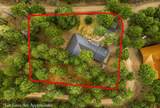
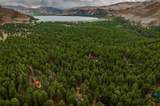
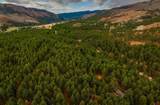
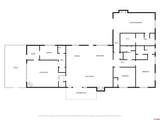
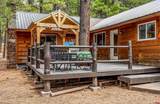
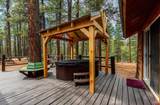
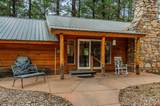
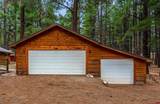
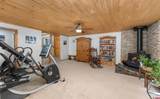
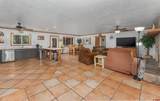
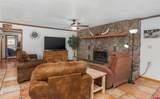
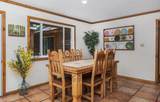
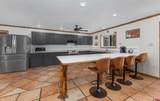
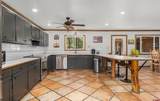
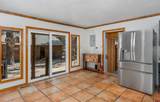
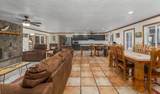
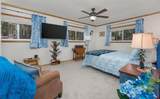
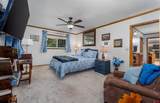
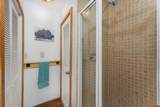
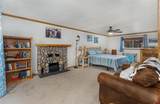
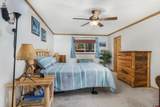
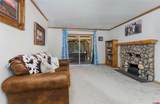
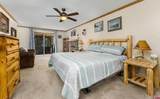
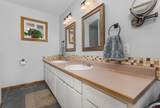
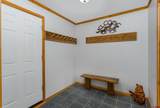
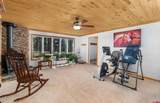
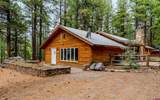
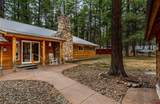
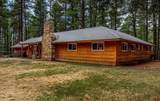
This one-level mountain home with Pine River access is the kind of place that makes you want to kick off your shoes and stay awhile. Whether you're relaxing at home or headed out for adventure, this property offers the best of both worlds. Located in the sought-after Cool Water subdivision, you'll have exclusive access to private fishing on the Pine River, plus Vallecito Lake is just minutes away for boating with full marina services, paddleboarding, waterskiing, or casting a line. As soon as you arrive, the setting draws you in: a huge deck surrounded by tall pines, a fire pit perfect for cool evenings, and a quiet, peaceful vibe that’s hard to beat, especially under the stars in the hot tub! Inside, the home has been thoughtfully updated with a warm, mountain-lodge feel. The kitchen features brand new appliances and a gorgeous dining table chandelier. Step through the large mudroom into a cozy den with a fireplace and tongue & groove ceiling. The heart of the home is an open kitchen featuring all new appliances with bar seating for eight, a walk-in pantry, and tons of space for entertaining. The kitchen flows into the dining and main living areas, where a stunning stone fireplace takes center stage.The primary suite is its own retreat, complete with a sitting area, fireplace, private deck access, and a recently remodeled walk-in closet. The second bedroom functions like a second master with its own en-suite bath, ideal for guests. Outside, you'll love the 826 SF three car garage, a bonus outbuilding tucked at the back of the property, and a fenced backyard with in ground sprinkler system for pets or play. Recently a brand new septic system was installed and a gazebo covering the new hot tub on the deck. The owners have taken great care and pride in the home. Additional improvements include a new septic system, new washer & dryer, radon mitigation and new crawl space insulation for better efficiency and comfort. Homes like this don’t come up often. If you’re looking for that perfect mix of comfort, recreation, privacy and convenience, don’t wait. Schedule your showing directly with agent today!
-
3BEDS
-
0.78ACRES
-
3BATHS
-
11/2 BATHS
-
2,600SQFT
-
$212$/SQFT
School Information
Description
This one-level mountain home with Pine River access is the kind of place that makes you want to kick off your shoes and stay awhile. Whether you're relaxing at home or headed out for adventure, this property offers the best of both worlds. Located in the sought-after Cool Water subdivision, you'll have exclusive access to private fishing on the Pine River, plus Vallecito Lake is just minutes away for boating with full marina services, paddleboarding, waterskiing, or casting a line. As soon as you arrive, the setting draws you in: a huge deck surrounded by tall pines, a fire pit perfect for cool evenings, and a quiet, peaceful vibe that’s hard to beat, especially under the stars in the hot tub! Inside, the home has been thoughtfully updated with a warm, mountain-lodge feel. The kitchen features brand new appliances and a gorgeous dining table chandelier. Step through the large mudroom into a cozy den with a fireplace and tongue & groove ceiling. The heart of the home is an open kitchen featuring all new appliances with bar seating for eight, a walk-in pantry, and tons of space for entertaining. The kitchen flows into the dining and main living areas, where a stunning stone fireplace takes center stage.The primary suite is its own retreat, complete with a sitting area, fireplace, private deck access, and a recently remodeled walk-in closet. The second bedroom functions like a second master with its own en-suite bath, ideal for guests. Outside, you'll love the 826 SF three car garage, a bonus outbuilding tucked at the back of the property, and a fenced backyard with in ground sprinkler system for pets or play. Recently a brand new septic system was installed and a gazebo covering the new hot tub on the deck. The owners have taken great care and pride in the home. Additional improvements include a new septic system, new washer & dryer, radon mitigation and new crawl space insulation for better efficiency and comfort. Homes like this don’t come up often. If you’re looking for that perfect mix of comfort, recreation, privacy and convenience, don’t wait. Schedule your showing directly with agent today!
 The data relating to real estate for sale on this web site comes in part from the Internet Data Exchange (IDX) program of Colorado Real Estate Network, Inc. (CREN), © Copyright 2026. All rights reserved. All data deemed reliable but not guaranteed and should be independently verified. This database record is provided subject to “limited license” rights. Duplication or reproduction is prohibited.
FULL CREN Disclaimer
Real Estate listings held by companies other than Durango Mountain Realty contain that company’s name.
Fair Housing Disclaimer
This data was last updated: 2026-10-13T17:56:32.24.