











Description
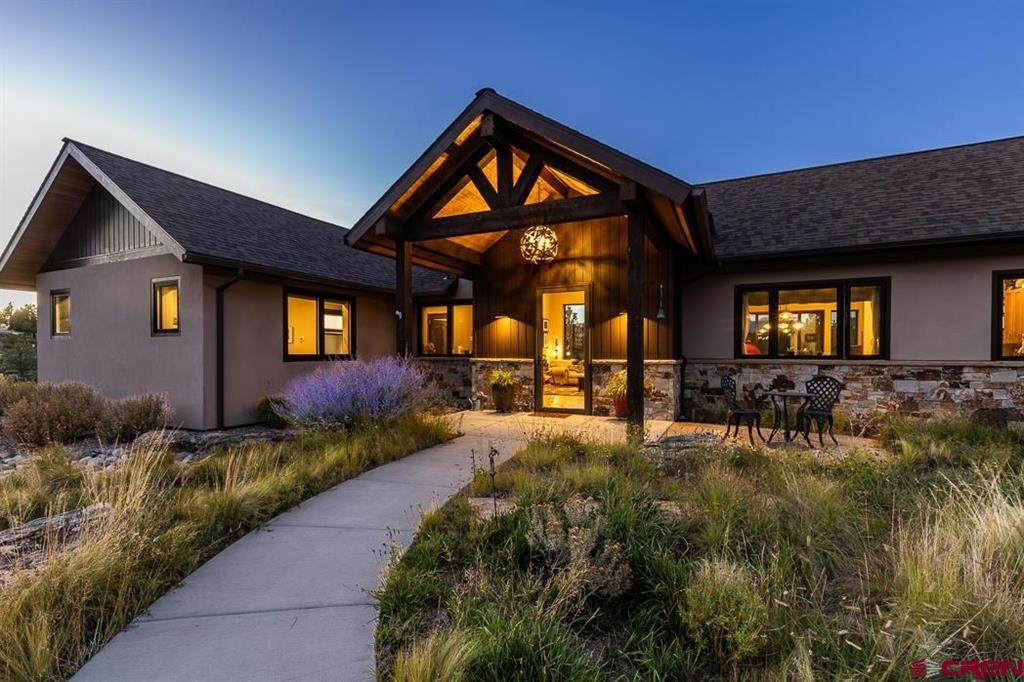
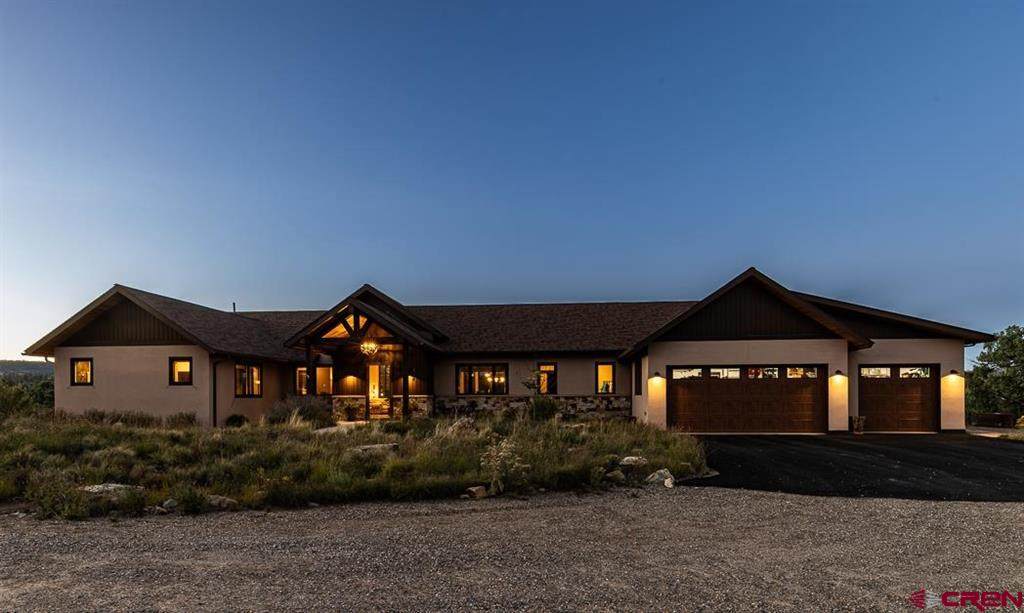
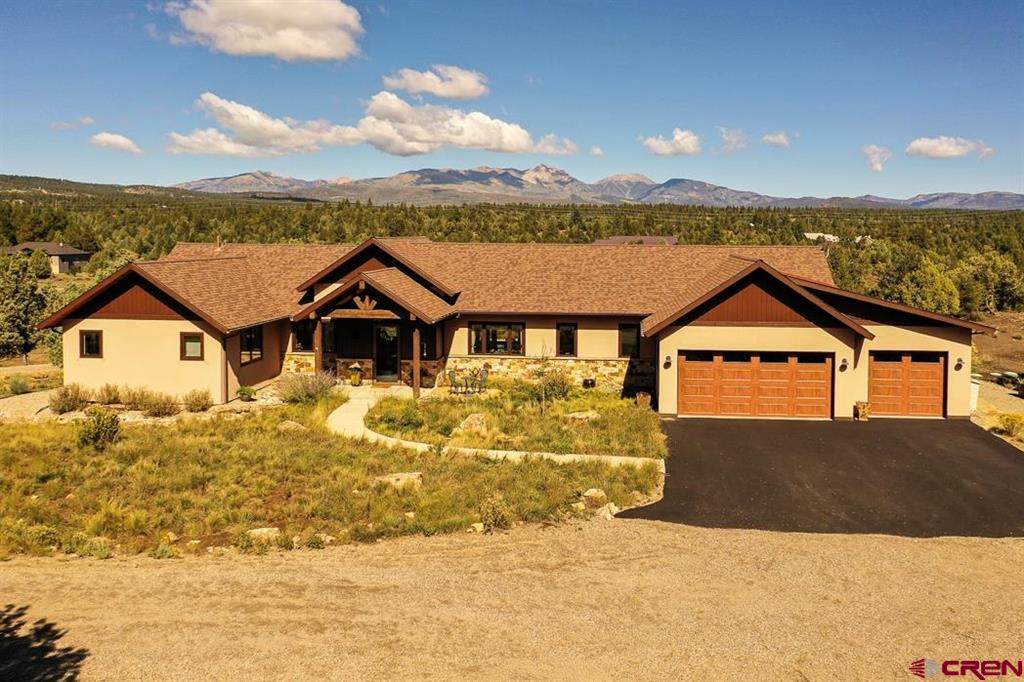
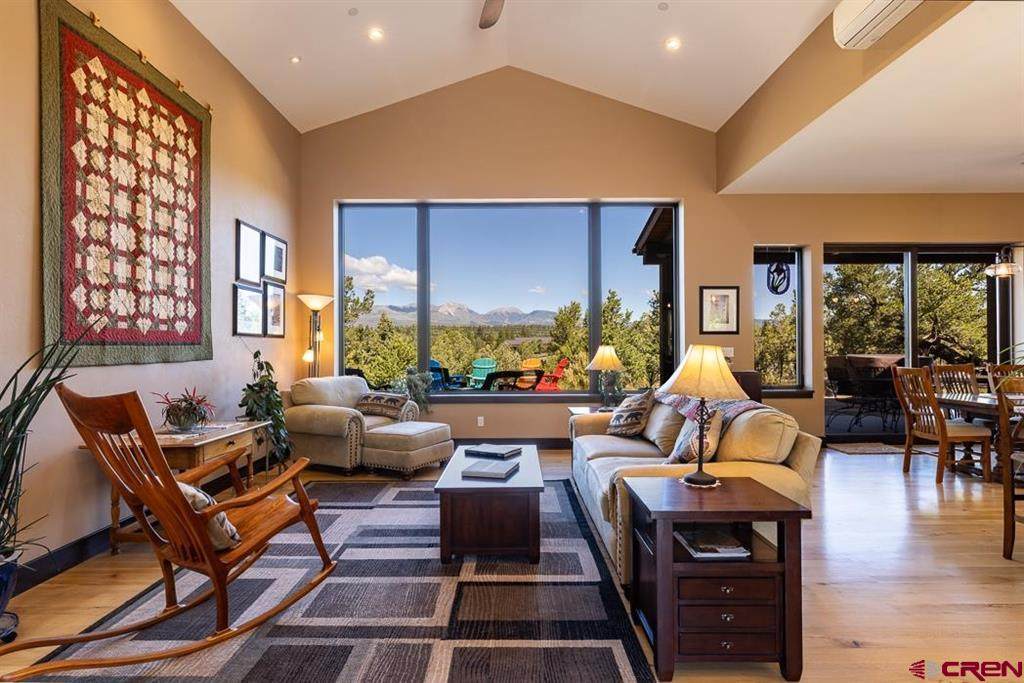
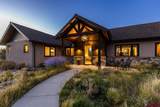
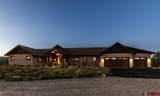
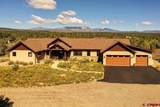
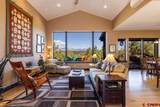
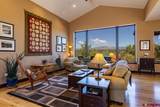
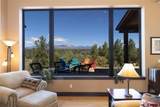
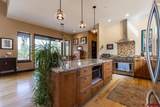
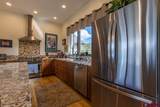
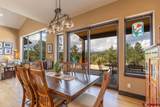
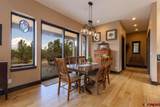
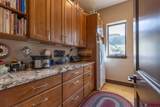
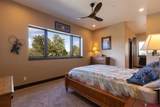
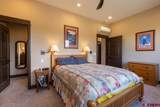
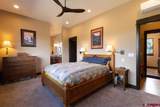
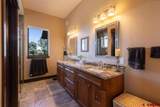
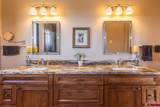
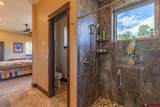
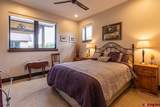
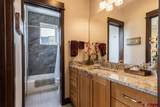
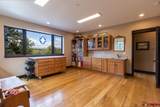
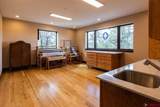
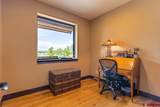
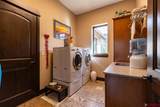
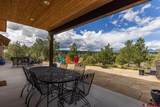
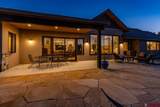
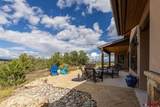
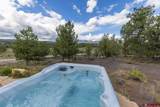
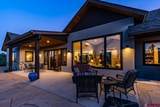
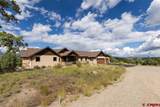
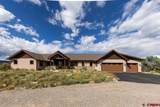
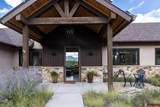
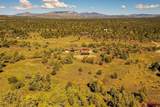
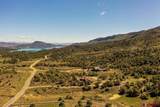
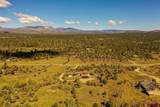
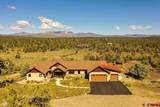
Set on 10.625 private acres with sweeping views of the La Plata Mountains, this custom 2,444-square-foot home was designed by Reynolds Ash & Associates and built by Mantell-Hecathorn Builders, completed in 2019 and still in new condition. Special care was taken in siting the home to honor the natural landscape, letting it blend in among majestic old-growth piñon and juniper trees while maximizing the views. Every detail reflects high-performance construction and thoughtful design, from solid oak floors to a HERS rating of 47, a benchmark for energy efficiency few homes in the area can match. The one-level layout offers 3 bedrooms and 2.5 baths, plus a dedicated office and a large, light-filled studio, ideal for a home business, art studio, media room or creative retreat. The primary suite sits at the eastern end of the home, set apart for maximum privacy. It includes a luxurious 4-piece bath with a curb-less shower and a custom walk-in closet. The two additional bedrooms on the western end share a well-appointed full bath, and a convenient half bath is located just off the main living area, ideal for guests. A dedicated laundry room adds everyday convenience. The kitchen is designed to impress, with custom cabinetry, slab granite countertops, a large island with bar seating, a commercial-grade Blue Star oven/range with griddle, a butler's pantry, and an additional pantry/wine room, all providing abundant storage. Solid alder doors and trim and recessed dimmable LED lighting create a warm, refined feel. Vaulted ceilings soar to 15' in the living room, with 9-10' ceilings elsewhere. This home was built to perform, and its HERS 47 rating shows it. 2x6 exterior walls with 2x4 interior double-wall construction deliver R40 walls and R70 ceiling insulation, all penetrations were air-sealed during construction, and a Zehnder HRV keeps fresh air circulating in the tight building envelope. Kolbe triple-pane, low-E windows and a mechanically conditioned crawlspace further reduce energy demands. Comfort comes from a 96% efficient condensing boiler with 4-zone radiant in-floor heat, an indirect 60-gallon sidearm water heater, on-demand hot water recirculation, and two high-efficiency mini-split systems for air conditioning, with ceiling fans in the living room and every bedroom. Outdoor living is just as considered, with a south-facing covered entry and sandstone patio, and a north-facing back patio with covered and uncovered areas, a custom rock gas fire pit and a hot tub, all with stunning mountain views. Professionally landscaped grounds feature native, drought-resistant xeriscape plantings with moss rock accents. Additional highlights include a full-house fire suppression/alarm system, wiring for integrated security and audio, wireless connectivity throughout, an Owens Corning composite fire-resistant roof with metal accents, a 500-gallon buried propane tank, and a 1,200-gallon buried cistern with rainwater catchment. The home is also solar-ready with EV charging capability, and a large driveway with room for five vehicles completes the setup. Don't miss this rare combination of craftsmanship, efficiency, and mountain views on 10+ private acres. Schedule your appointment to see it today!
-
3BEDS
-
10.62ACRES
-
2BATHS
-
11/2 BATHS
-
2,444SQFT
-
$675$/SQFT
School Information
Description
Set on 10.625 private acres with sweeping views of the La Plata Mountains, this custom 2,444-square-foot home was designed by Reynolds Ash & Associates and built by Mantell-Hecathorn Builders, completed in 2019 and still in new condition. Special care was taken in siting the home to honor the natural landscape, letting it blend in among majestic old-growth piñon and juniper trees while maximizing the views. Every detail reflects high-performance construction and thoughtful design, from solid oak floors to a HERS rating of 47, a benchmark for energy efficiency few homes in the area can match. The one-level layout offers 3 bedrooms and 2.5 baths, plus a dedicated office and a large, light-filled studio, ideal for a home business, art studio, media room or creative retreat. The primary suite sits at the eastern end of the home, set apart for maximum privacy. It includes a luxurious 4-piece bath with a curb-less shower and a custom walk-in closet. The two additional bedrooms on the western end share a well-appointed full bath, and a convenient half bath is located just off the main living area, ideal for guests. A dedicated laundry room adds everyday convenience. The kitchen is designed to impress, with custom cabinetry, slab granite countertops, a large island with bar seating, a commercial-grade Blue Star oven/range with griddle, a butler's pantry, and an additional pantry/wine room, all providing abundant storage. Solid alder doors and trim and recessed dimmable LED lighting create a warm, refined feel. Vaulted ceilings soar to 15' in the living room, with 9-10' ceilings elsewhere. This home was built to perform, and its HERS 47 rating shows it. 2x6 exterior walls with 2x4 interior double-wall construction deliver R40 walls and R70 ceiling insulation, all penetrations were air-sealed during construction, and a Zehnder HRV keeps fresh air circulating in the tight building envelope. Kolbe triple-pane, low-E windows and a mechanically conditioned crawlspace further reduce energy demands. Comfort comes from a 96% efficient condensing boiler with 4-zone radiant in-floor heat, an indirect 60-gallon sidearm water heater, on-demand hot water recirculation, and two high-efficiency mini-split systems for air conditioning, with ceiling fans in the living room and every bedroom. Outdoor living is just as considered, with a south-facing covered entry and sandstone patio, and a north-facing back patio with covered and uncovered areas, a custom rock gas fire pit and a hot tub, all with stunning mountain views. Professionally landscaped grounds feature native, drought-resistant xeriscape plantings with moss rock accents. Additional highlights include a full-house fire suppression/alarm system, wiring for integrated security and audio, wireless connectivity throughout, an Owens Corning composite fire-resistant roof with metal accents, a 500-gallon buried propane tank, and a 1,200-gallon buried cistern with rainwater catchment. The home is also solar-ready with EV charging capability, and a large driveway with room for five vehicles completes the setup. Don't miss this rare combination of craftsmanship, efficiency, and mountain views on 10+ private acres. Schedule your appointment to see it today!
 The data relating to real estate for sale on this web site comes in part from the Internet Data Exchange (IDX) program of Colorado Real Estate Network, Inc. (CREN), © Copyright 2026. All rights reserved. All data deemed reliable but not guaranteed and should be independently verified. This database record is provided subject to “limited license” rights. Duplication or reproduction is prohibited.
FULL CREN Disclaimer
Real Estate listings held by companies other than Durango Mountain Realty contain that company’s name.
Fair Housing Disclaimer
This data was last updated: 2026-10-13T16:56:35.297.