





Description
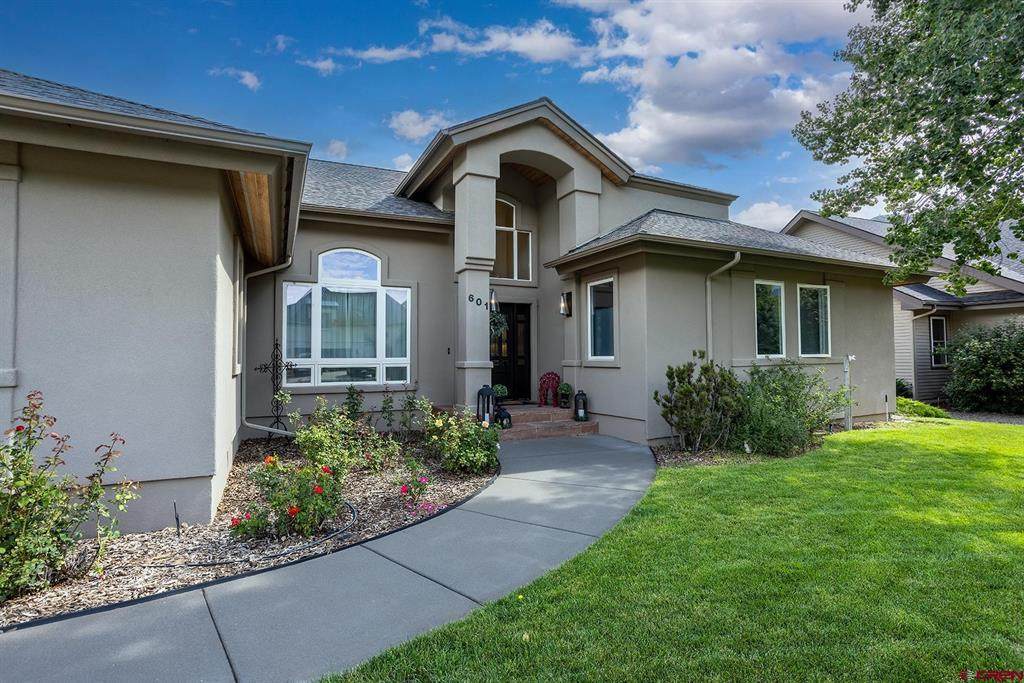
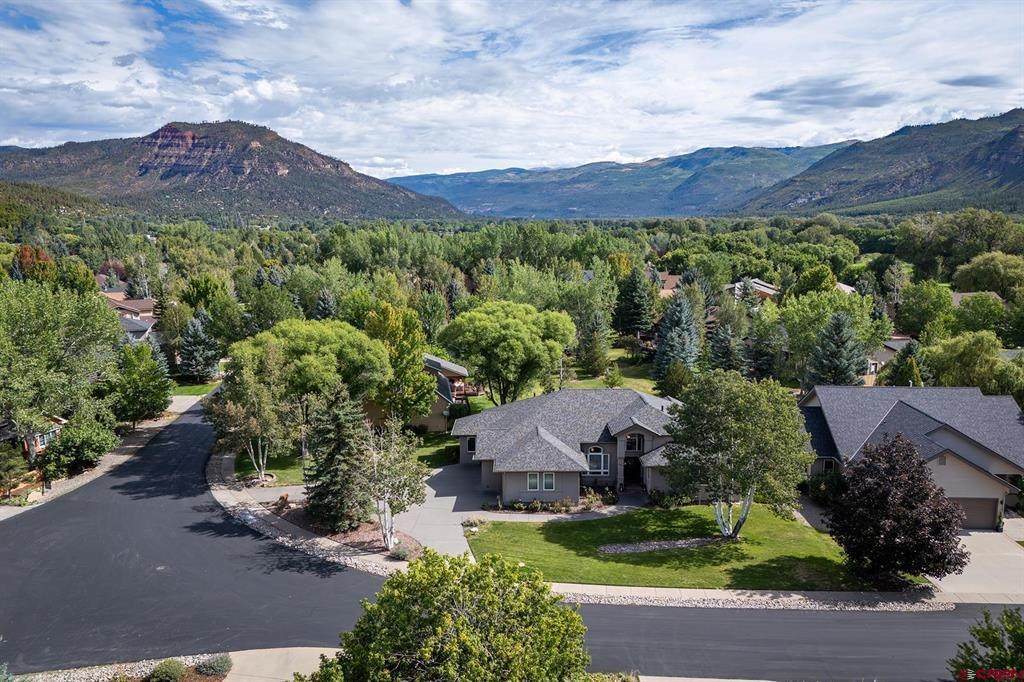
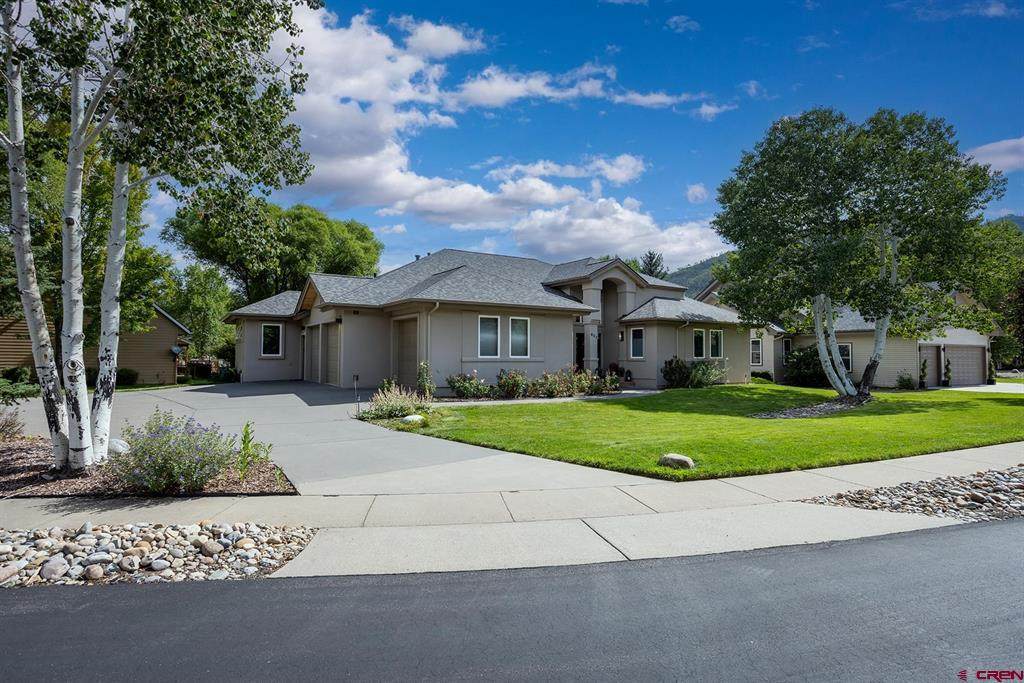
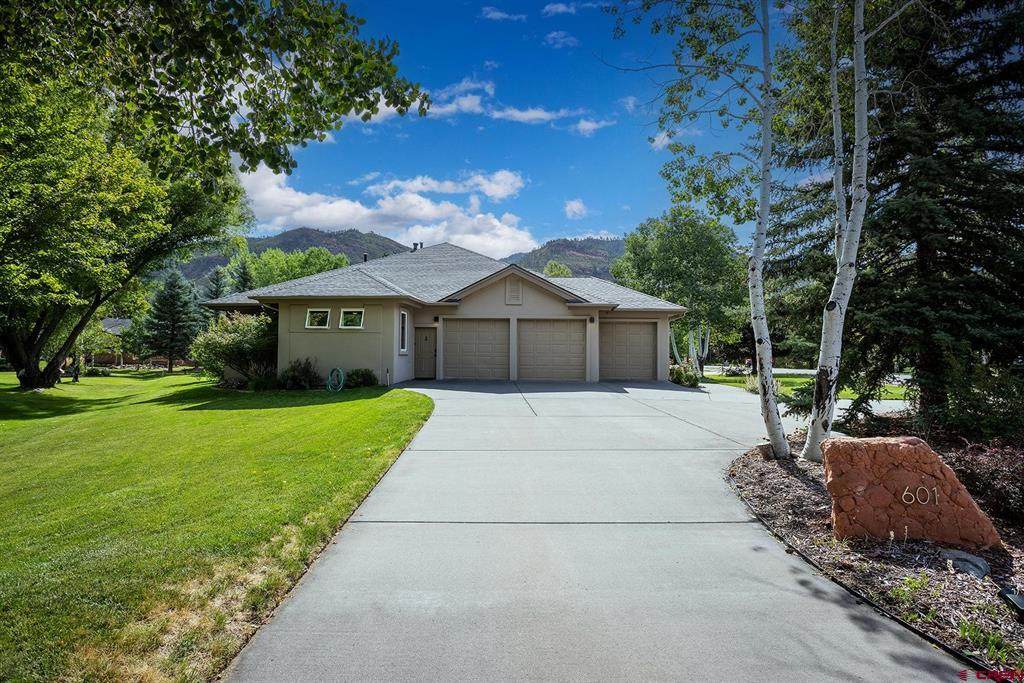
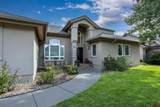
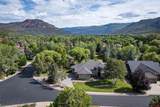
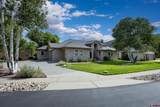
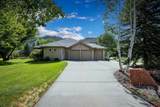
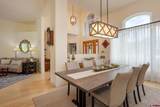
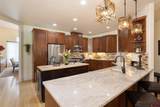
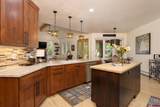
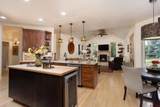
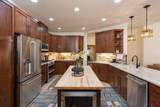
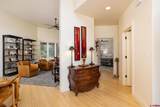
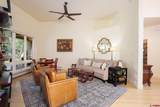
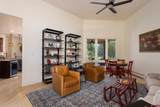
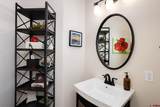
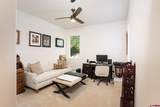
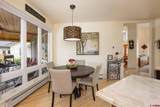
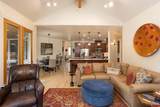
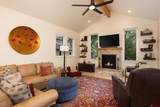
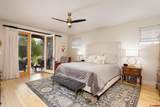
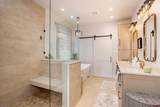
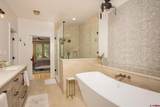
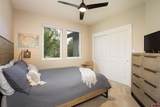
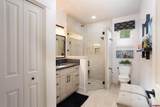
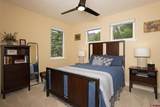
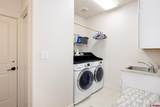
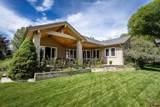
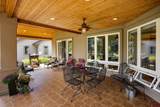
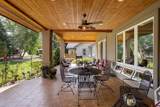
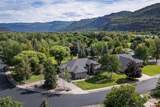
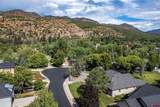
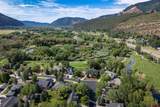
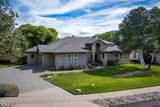
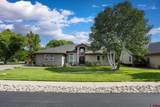
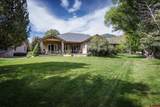
Welcome to this beautifully remodeled, single-level 4-bedroom, 2.5-bathroom home in the sought-after Dalton Ranch Golf Course community. Situated on a large lot with a spacious driveway and 3-car garage, this exceptional property offers an ideal blend of thoughtful updates, generous living spaces, and a private setting surrounded by lush, mature trees and open space. From the moment you enter through the grand entryway, you'll appreciate the home's inviting layout and quality finishes. The spacious dining room features a beautiful built-in buffet with granite countertops, creating an elegant space for entertaining. The adjacent living areas are filled with natural light, with large windows overlooking the mature landscaping and open space beyond, creating a peaceful and private atmosphere. The gorgeous, oversized kitchen is designed for both everyday living and entertaining, featuring granite countertops, abundant cabinetry, and plenty of counter space. A charming breakfast nook just off the kitchen provides the perfect spot for casual meals, while the spacious family room offers a beautiful new fireplace insert framed in stunning stone and large windows that bring the surrounding trees and greenery indoors. The primary suite is a true retreat, complete with private patio access and a beautifully updated bathroom. The luxurious primary bath features a freestanding soaking tub, walk-in shower, separate toilet room, and spacious walk-in closet. Just off the entryway, you'll find a convenient half bathroom and an additional bedroom that is currently used as a home office. Down the hall are two more generously sized bedrooms, plus a stunning remodeled bathroom with a walk-in shower. Step outside to the expansive backyard and discover a large covered patio with beautiful tongue-and-groove ceilings, the perfect spot to entertain guests, enjoy outdoor dining, or simply relax and take in the peaceful surroundings. The mature trees and thoughtful lot layout create a wonderfully private setting, making the outdoor living space feel like a true extension of the home. Numerous updates throughout the home include a remodeled laundry room, retextured interior walls, a new roof installed in 2025, and replacement of the exterior stucco. The home has been thoughtfully updated while maintaining a comfortable and functional floor plan. Enjoy the convenience of being just minutes from PJ's Gourmet Market, Dalton Ranch Golf Club, Durango Hot Springs, and James Ranch, putting some of the area's favorite dining, recreation, and local amenities within easy reach. With its single-level design, 4 bedrooms, 2.5 bathrooms, 3-car garage, large lot, beautifully remodeled interior, expansive entertaining patio, and serene setting in the Dalton Ranch Golf Course community, this home offers the perfect combination of comfort, privacy, and Colorado lifestyle.
-
4BEDS
-
0.32ACRES
-
2BATHS
-
11/2 BATHS
-
2,794SQFT
-
$531$/SQFT
School Information
Description
Welcome to this beautifully remodeled, single-level 4-bedroom, 2.5-bathroom home in the sought-after Dalton Ranch Golf Course community. Situated on a large lot with a spacious driveway and 3-car garage, this exceptional property offers an ideal blend of thoughtful updates, generous living spaces, and a private setting surrounded by lush, mature trees and open space. From the moment you enter through the grand entryway, you'll appreciate the home's inviting layout and quality finishes. The spacious dining room features a beautiful built-in buffet with granite countertops, creating an elegant space for entertaining. The adjacent living areas are filled with natural light, with large windows overlooking the mature landscaping and open space beyond, creating a peaceful and private atmosphere. The gorgeous, oversized kitchen is designed for both everyday living and entertaining, featuring granite countertops, abundant cabinetry, and plenty of counter space. A charming breakfast nook just off the kitchen provides the perfect spot for casual meals, while the spacious family room offers a beautiful new fireplace insert framed in stunning stone and large windows that bring the surrounding trees and greenery indoors. The primary suite is a true retreat, complete with private patio access and a beautifully updated bathroom. The luxurious primary bath features a freestanding soaking tub, walk-in shower, separate toilet room, and spacious walk-in closet. Just off the entryway, you'll find a convenient half bathroom and an additional bedroom that is currently used as a home office. Down the hall are two more generously sized bedrooms, plus a stunning remodeled bathroom with a walk-in shower. Step outside to the expansive backyard and discover a large covered patio with beautiful tongue-and-groove ceilings, the perfect spot to entertain guests, enjoy outdoor dining, or simply relax and take in the peaceful surroundings. The mature trees and thoughtful lot layout create a wonderfully private setting, making the outdoor living space feel like a true extension of the home. Numerous updates throughout the home include a remodeled laundry room, retextured interior walls, a new roof installed in 2025, and replacement of the exterior stucco. The home has been thoughtfully updated while maintaining a comfortable and functional floor plan. Enjoy the convenience of being just minutes from PJ's Gourmet Market, Dalton Ranch Golf Club, Durango Hot Springs, and James Ranch, putting some of the area's favorite dining, recreation, and local amenities within easy reach. With its single-level design, 4 bedrooms, 2.5 bathrooms, 3-car garage, large lot, beautifully remodeled interior, expansive entertaining patio, and serene setting in the Dalton Ranch Golf Course community, this home offers the perfect combination of comfort, privacy, and Colorado lifestyle.
 The data relating to real estate for sale on this web site comes in part from the Internet Data Exchange (IDX) program of Colorado Real Estate Network, Inc. (CREN), © Copyright 2026. All rights reserved. All data deemed reliable but not guaranteed and should be independently verified. This database record is provided subject to “limited license” rights. Duplication or reproduction is prohibited.
FULL CREN Disclaimer
Real Estate listings held by companies other than Durango Mountain Realty contain that company’s name.
Fair Housing Disclaimer
This data was last updated: 2026-10-13T16:56:35.297.