










Description
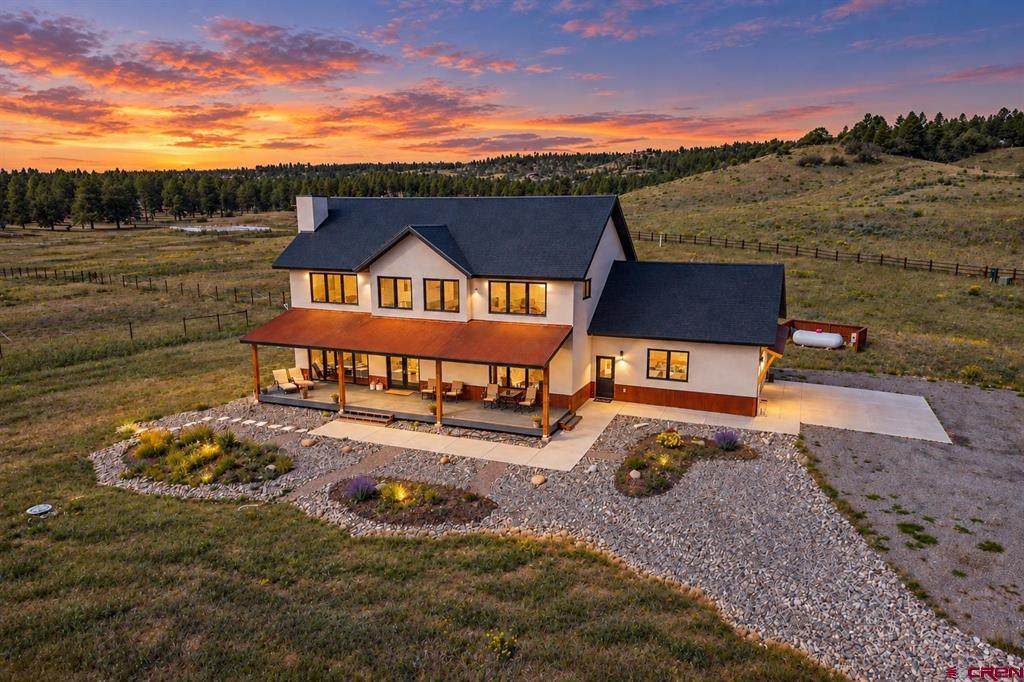
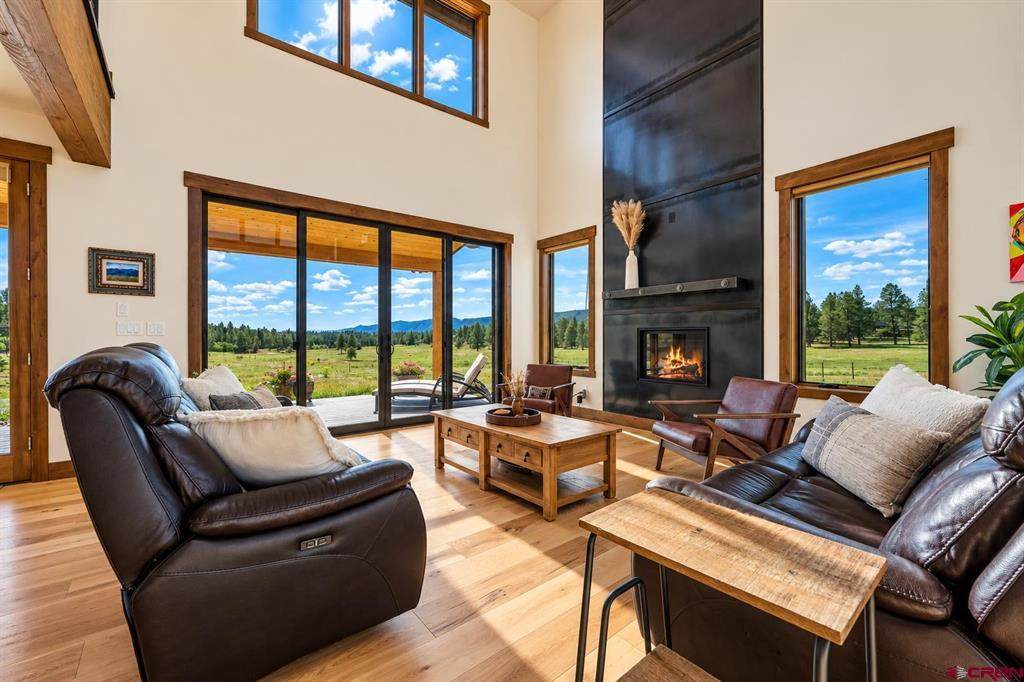
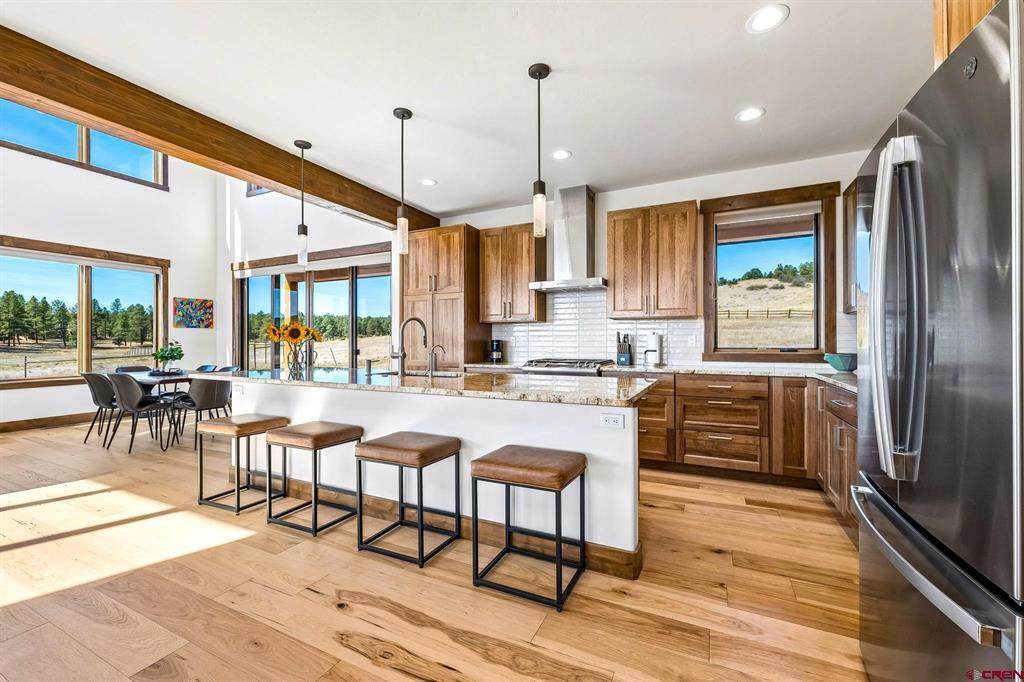
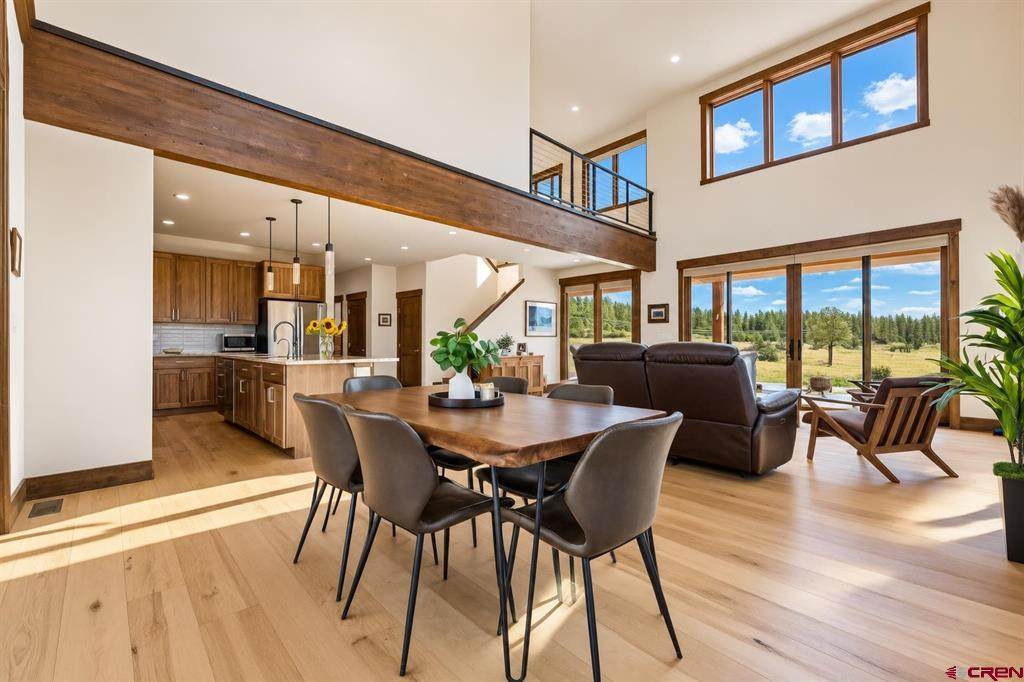
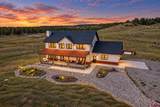
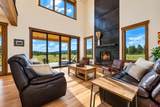
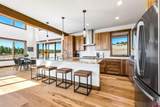
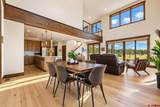
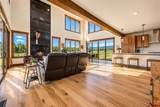
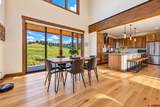
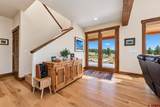
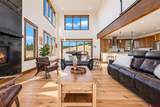
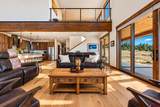
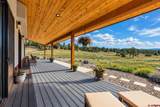
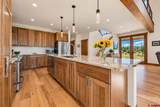
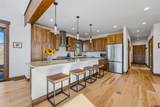
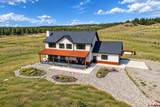
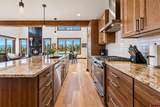
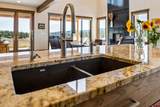
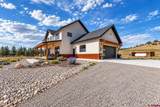
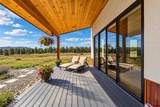
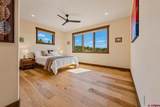
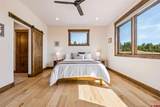
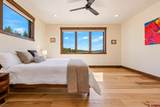
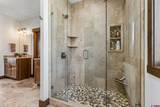
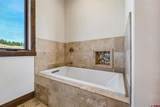
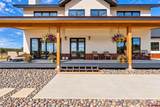
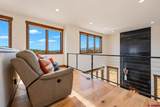
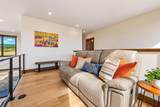
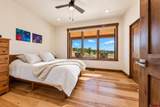
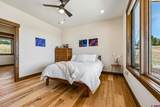
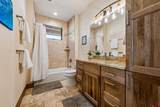
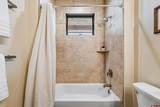
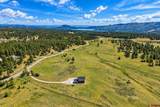
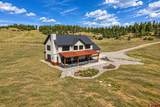
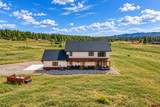
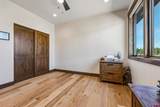
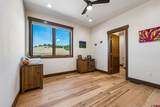
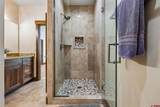
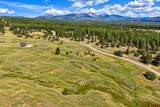
Built in 2023, this 2,396-square-foot custom modern home offers 3 bedrooms, 3 bathrooms, a loft, main-level laundry room and attached 2-car garage on approximately 10 acres in the desirable Shenandoah community, just minutes from downtown Durango. A particularly valuable feature for a rural property, the home is served by public water rather than a private well, with paved roads all the way to the property providing convenient year-round access. Step inside to a dramatic, light-filled great room with soaring ceilings, a wall of expansive windows, beautiful hardwood floors and a striking floor-to-ceiling gas fireplace. The open design flows seamlessly into the kitchen featuring clear hickory cabinetry, solid granite countertops, stainless steel GE appliances, gas range, large center island with seating, contemporary pendant lighting and a pantry. The adjoining dining area is surrounded by windows and glass doors, bringing in abundant natural light and showcasing the surrounding Colorado landscape. The thoughtfully designed floor plan includes one bedroom on the main level, with a full bathroom featuring a travertine tub/shower surround conveniently located nearby, an excellent arrangement for guests or anyone who prefers main-level accommodations. Also on the main level is a laundry room with travertine flooring, extra cabinetry and a utility sink, along with additional storage conveniently tucked beneath the staircase. Upstairs, the open loft overlooking the great room provides flexible space for an office, sitting area or additional living space. The primary suite offers a relaxing retreat with a spacious bathroom featuring dual vanities with granite countertops, a travertine walk-in shower, separate soaking tub and private water closet. The suite also features a walk-in closet plus a second walk-in closet/storage area located just beyond the first, providing exceptional storage. A third bedroom and additional full bathroom complete the upper level. Quality and comfort continue throughout with central air conditioning, forced-air heat, a tankless water heater, Nest thermostat and Flo by Moen Smart Water Monitor and Shutoff with automatic water shutoff. Additional finishes include hardwood flooring, solid wood stained doors and trim, travertine tile throughout all tiled areas, recessed lighting and ceiling fans. Outside, more than 700 square feet of covered porch space with tongue-and-groove wood ceilings creates an inviting extension of the living areas and a wonderful place to relax and enjoy the open setting, surrounding views and Colorado skies. The approximately 10-acre property is horse-friendly, with Shenandoah covenants allowing up to three horses, ponies, mules or donkeys. In addition to the existing residence and attached garage, there is potential for an HOA-approved guest house, barn and additional outbuildings, offering exciting possibilities for horses, additional accommodations, storage or recreational needs. Enjoy the space and privacy of acreage without sacrificing convenience. With 2023 custom construction, public water, paved access, room for horses and easy access to downtown Durango, this Shenandoah property offers an exceptional combination of modern comfort, usable acreage and Colorado country living.
-
3BEDS
-
10ACRES
-
3BATHS
-
01/2 BATHS
-
2,396SQFT
-
$667$/SQFT
School Information
Description
Built in 2023, this 2,396-square-foot custom modern home offers 3 bedrooms, 3 bathrooms, a loft, main-level laundry room and attached 2-car garage on approximately 10 acres in the desirable Shenandoah community, just minutes from downtown Durango. A particularly valuable feature for a rural property, the home is served by public water rather than a private well, with paved roads all the way to the property providing convenient year-round access. Step inside to a dramatic, light-filled great room with soaring ceilings, a wall of expansive windows, beautiful hardwood floors and a striking floor-to-ceiling gas fireplace. The open design flows seamlessly into the kitchen featuring clear hickory cabinetry, solid granite countertops, stainless steel GE appliances, gas range, large center island with seating, contemporary pendant lighting and a pantry. The adjoining dining area is surrounded by windows and glass doors, bringing in abundant natural light and showcasing the surrounding Colorado landscape. The thoughtfully designed floor plan includes one bedroom on the main level, with a full bathroom featuring a travertine tub/shower surround conveniently located nearby, an excellent arrangement for guests or anyone who prefers main-level accommodations. Also on the main level is a laundry room with travertine flooring, extra cabinetry and a utility sink, along with additional storage conveniently tucked beneath the staircase. Upstairs, the open loft overlooking the great room provides flexible space for an office, sitting area or additional living space. The primary suite offers a relaxing retreat with a spacious bathroom featuring dual vanities with granite countertops, a travertine walk-in shower, separate soaking tub and private water closet. The suite also features a walk-in closet plus a second walk-in closet/storage area located just beyond the first, providing exceptional storage. A third bedroom and additional full bathroom complete the upper level. Quality and comfort continue throughout with central air conditioning, forced-air heat, a tankless water heater, Nest thermostat and Flo by Moen Smart Water Monitor and Shutoff with automatic water shutoff. Additional finishes include hardwood flooring, solid wood stained doors and trim, travertine tile throughout all tiled areas, recessed lighting and ceiling fans. Outside, more than 700 square feet of covered porch space with tongue-and-groove wood ceilings creates an inviting extension of the living areas and a wonderful place to relax and enjoy the open setting, surrounding views and Colorado skies. The approximately 10-acre property is horse-friendly, with Shenandoah covenants allowing up to three horses, ponies, mules or donkeys. In addition to the existing residence and attached garage, there is potential for an HOA-approved guest house, barn and additional outbuildings, offering exciting possibilities for horses, additional accommodations, storage or recreational needs. Enjoy the space and privacy of acreage without sacrificing convenience. With 2023 custom construction, public water, paved access, room for horses and easy access to downtown Durango, this Shenandoah property offers an exceptional combination of modern comfort, usable acreage and Colorado country living.
 The data relating to real estate for sale on this web site comes in part from the Internet Data Exchange (IDX) program of Colorado Real Estate Network, Inc. (CREN), © Copyright 2026. All rights reserved. All data deemed reliable but not guaranteed and should be independently verified. This database record is provided subject to “limited license” rights. Duplication or reproduction is prohibited.
FULL CREN Disclaimer
Real Estate listings held by companies other than Durango Mountain Realty contain that company’s name.
Fair Housing Disclaimer
This data was last updated: 2026-10-13T17:56:32.24.