





Description
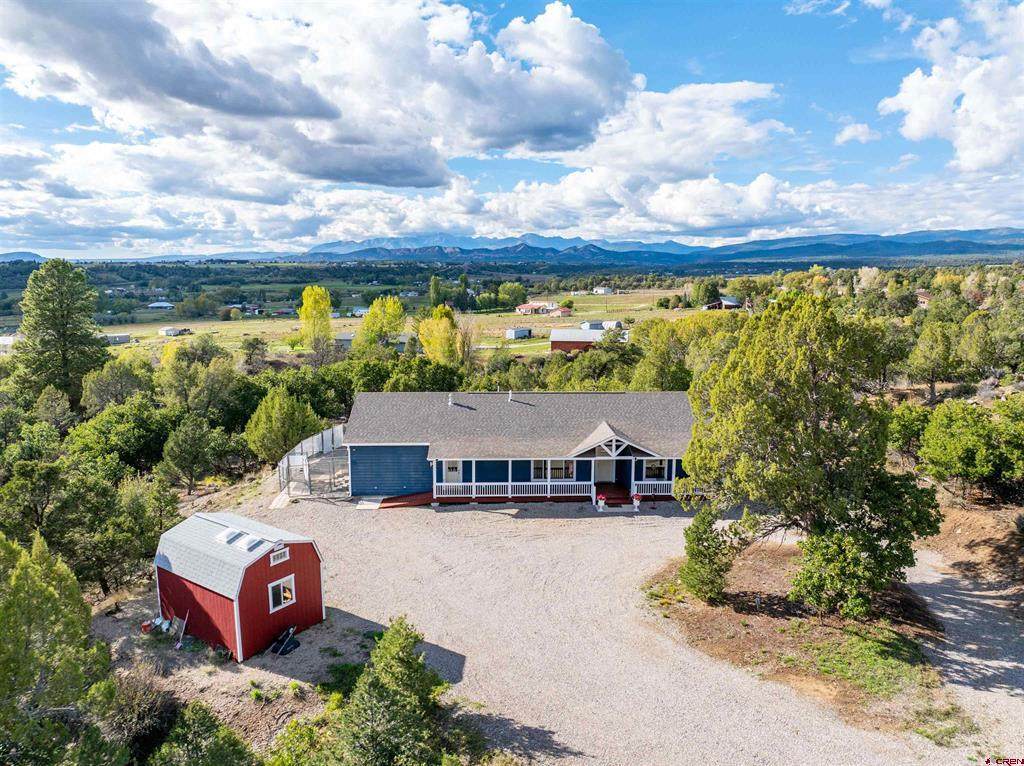
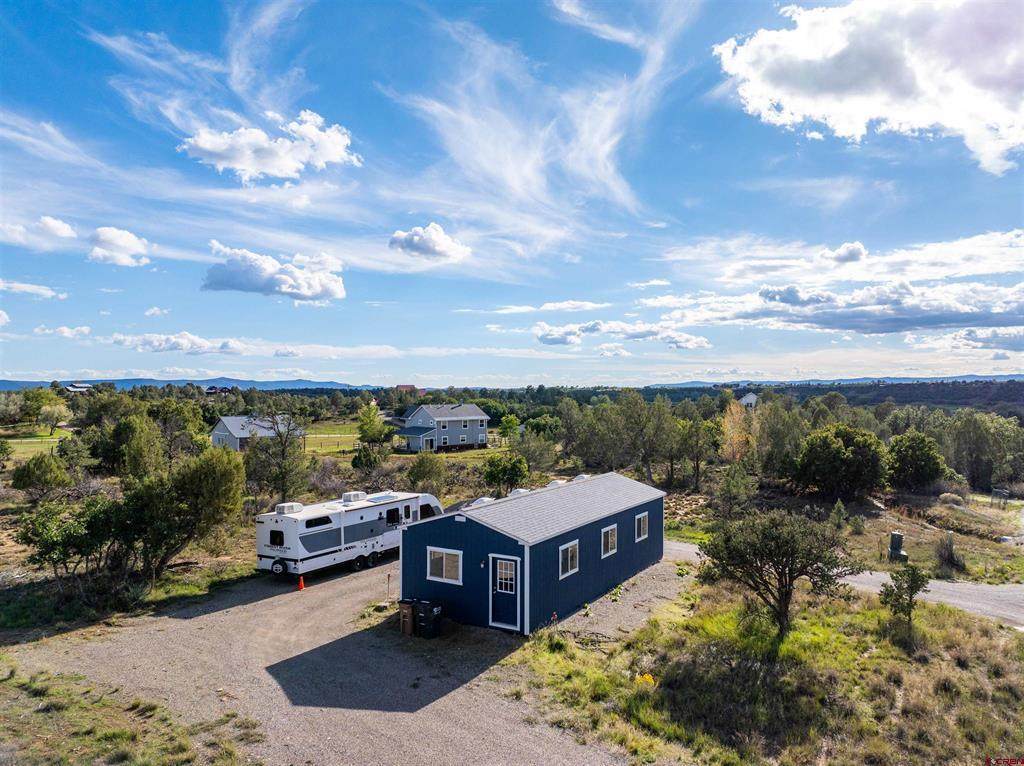
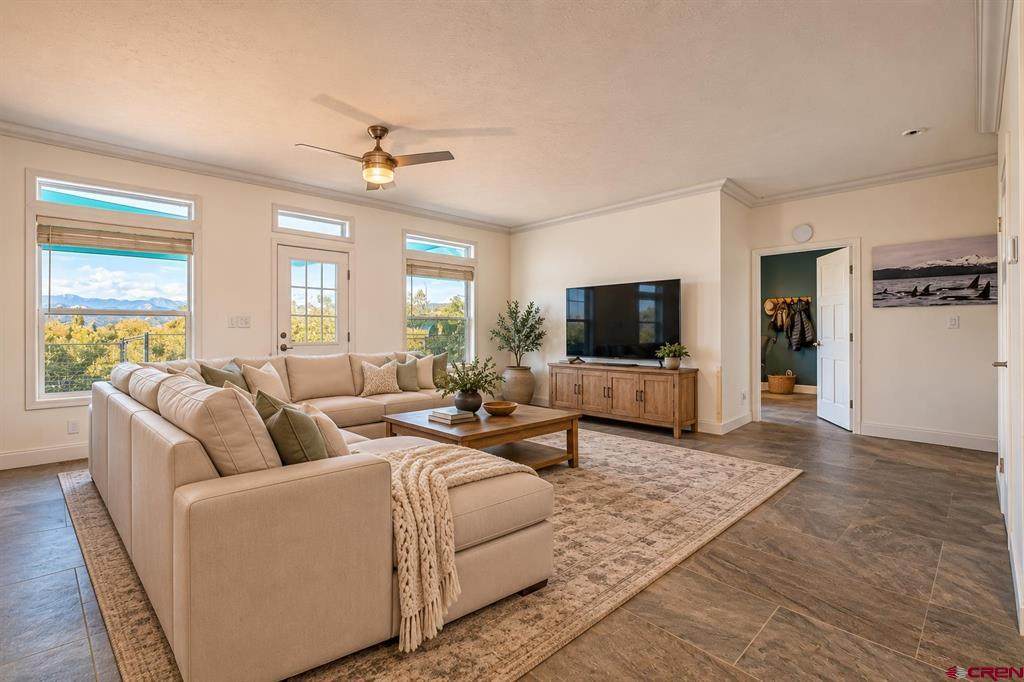
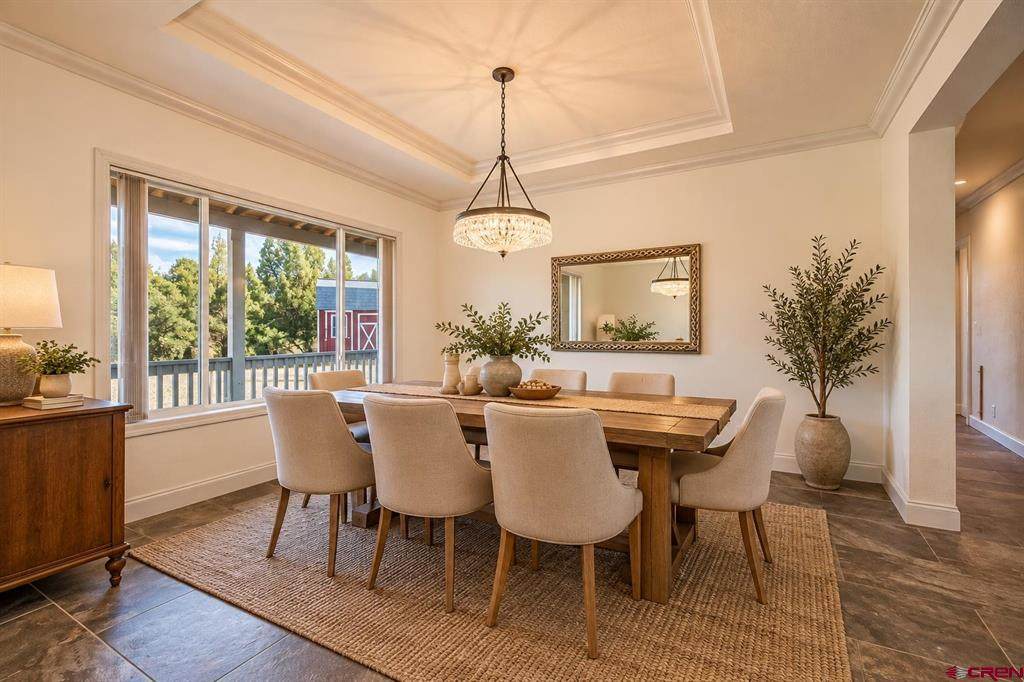
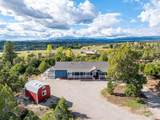
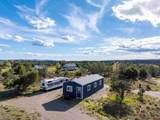
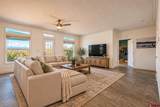
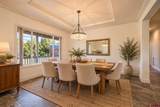
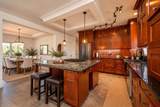
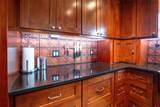
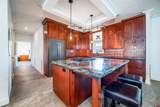
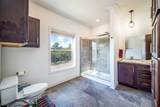
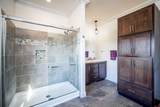
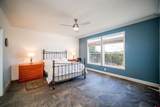
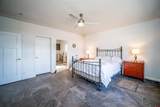
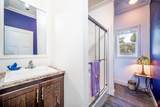
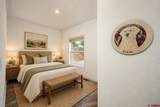
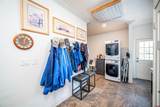
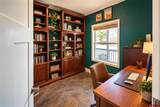
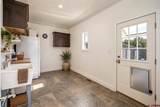
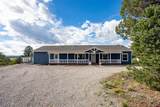
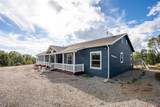
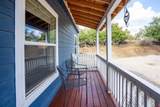
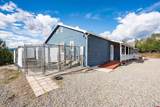
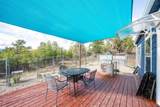
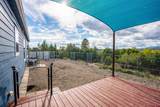
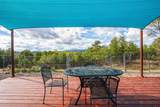
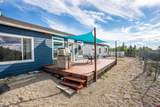
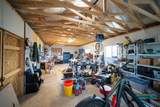
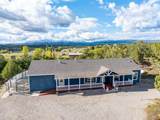
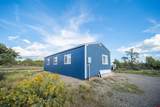
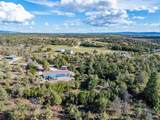
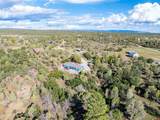
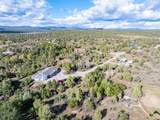
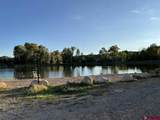
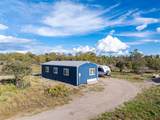
Welcome to this private 5-acre Southwest Colorado property in the desirable El Rancho Florida community, offering single-level living, La Plata Mountain views, adjudicated water rights, and a heated detached shop at the end of a quiet cul-de-sac. Surrounded by mature cedar, piñon, and juniper trees that provide excellent privacy from neighboring homes, the property offers plenty of usable space and flexibility for buyers searching for acreage, a horse or equestrian property, workshop space, or peaceful Colorado country living. Adjudicated water rights add significant versatility to the acreage and make establishing irrigated pasture or a future horse setup much easier for an equestrian buyer. Beyond the property itself, El Rancho Florida adds another layer to the Colorado lifestyle with a private community pond for fishing and swimming, neighborhood trails for hiking, biking, and horseback riding, direct access to adjoining BLM land, and an established community irrigation system connected to the Pioneer Ditch. For horse owners and outdoor enthusiasts, the combination of usable acreage, water rights, riding opportunities, public-land access, and nearby recreation is increasingly difficult to find this close to Durango. Inside the home, nine-foot ceilings and mountain views extend throughout much of the thoughtfully designed floor plan. The covered front porch captures morning sun and afternoon shade, while the oversized redwood back deck faces beautiful Colorado sunsets and expansive views toward the La Plata Mountains. At the center of the home is a custom kitchen featuring floor-to-ceiling cherry cabinetry, extensive built-in storage, pocket-door appliance cabinets, custom lower corner drawers, solid granite countertops, and a striking Lemurian Blue Stone island sourced from Madagascar with luminescent facets, chiseled edging, and bar seating. Appliances include an American Range stove with dual 25,000 BTU burners, Bosch French-door refrigerator with dual compressors, and a newer dishwasher. A copper farmhouse-style sink and backsplash, under-cabinet lighting, pendant fixtures, and a cove ceiling complete the space. The kitchen opens directly to the great room, while a separate formal dining room provides additional entertaining space. A dedicated office or study features custom floor-to-ceiling cherry built-ins, making the home well suited for remote work. Privately positioned away from the secondary living spaces, the spacious main-level primary suite captures some of the home's best mountain views and includes a walk-in closet and large bath with heated tile floors. An adjoining bonus room offers tremendous flexibility as a second office, nursery, dressing room, additional walk-in closet, exercise room, or dedicated pet space. Plumbing is already in place, creating the potential to convert this space into an additional primary bathroom. The bonus room also provides access to multiple dog doors leading to fenced areas and established dog runs, creating an excellent setup for pet owners. Tile flooring runs throughout the home, with heated floors in both bathrooms. Wide doorways, a ramp to the covered front porch, and level transitions between the interior, front porch, and rear deck provide added accessibility for wheelchair or walker use. The oversized laundry and utility room offers additional storage and a utility sink. A whole-house attic fan provides efficient summer cooling, while the home is also central A/C ready, with forced-air ductwork and wiring already installed. The detached heated shop adds another valuable dimension to the property. Equipped with water and power, it provides excellent space for a workshop, vehicle or equipment storage, hobbies, projects, or recreational gear. Some images virtually staged.
-
3BEDS
-
5ACRES
-
2BATHS
-
01/2 BATHS
-
2,432SQFT
-
$267$/SQFT
School Information
Description
Welcome to this private 5-acre Southwest Colorado property in the desirable El Rancho Florida community, offering single-level living, La Plata Mountain views, adjudicated water rights, and a heated detached shop at the end of a quiet cul-de-sac. Surrounded by mature cedar, piñon, and juniper trees that provide excellent privacy from neighboring homes, the property offers plenty of usable space and flexibility for buyers searching for acreage, a horse or equestrian property, workshop space, or peaceful Colorado country living. Adjudicated water rights add significant versatility to the acreage and make establishing irrigated pasture or a future horse setup much easier for an equestrian buyer. Beyond the property itself, El Rancho Florida adds another layer to the Colorado lifestyle with a private community pond for fishing and swimming, neighborhood trails for hiking, biking, and horseback riding, direct access to adjoining BLM land, and an established community irrigation system connected to the Pioneer Ditch. For horse owners and outdoor enthusiasts, the combination of usable acreage, water rights, riding opportunities, public-land access, and nearby recreation is increasingly difficult to find this close to Durango. Inside the home, nine-foot ceilings and mountain views extend throughout much of the thoughtfully designed floor plan. The covered front porch captures morning sun and afternoon shade, while the oversized redwood back deck faces beautiful Colorado sunsets and expansive views toward the La Plata Mountains. At the center of the home is a custom kitchen featuring floor-to-ceiling cherry cabinetry, extensive built-in storage, pocket-door appliance cabinets, custom lower corner drawers, solid granite countertops, and a striking Lemurian Blue Stone island sourced from Madagascar with luminescent facets, chiseled edging, and bar seating. Appliances include an American Range stove with dual 25,000 BTU burners, Bosch French-door refrigerator with dual compressors, and a newer dishwasher. A copper farmhouse-style sink and backsplash, under-cabinet lighting, pendant fixtures, and a cove ceiling complete the space. The kitchen opens directly to the great room, while a separate formal dining room provides additional entertaining space. A dedicated office or study features custom floor-to-ceiling cherry built-ins, making the home well suited for remote work. Privately positioned away from the secondary living spaces, the spacious main-level primary suite captures some of the home's best mountain views and includes a walk-in closet and large bath with heated tile floors. An adjoining bonus room offers tremendous flexibility as a second office, nursery, dressing room, additional walk-in closet, exercise room, or dedicated pet space. Plumbing is already in place, creating the potential to convert this space into an additional primary bathroom. The bonus room also provides access to multiple dog doors leading to fenced areas and established dog runs, creating an excellent setup for pet owners. Tile flooring runs throughout the home, with heated floors in both bathrooms. Wide doorways, a ramp to the covered front porch, and level transitions between the interior, front porch, and rear deck provide added accessibility for wheelchair or walker use. The oversized laundry and utility room offers additional storage and a utility sink. A whole-house attic fan provides efficient summer cooling, while the home is also central A/C ready, with forced-air ductwork and wiring already installed. The detached heated shop adds another valuable dimension to the property. Equipped with water and power, it provides excellent space for a workshop, vehicle or equipment storage, hobbies, projects, or recreational gear. Some images virtually staged.
 The data relating to real estate for sale on this web site comes in part from the Internet Data Exchange (IDX) program of Colorado Real Estate Network, Inc. (CREN), © Copyright 2026. All rights reserved. All data deemed reliable but not guaranteed and should be independently verified. This database record is provided subject to “limited license” rights. Duplication or reproduction is prohibited.
FULL CREN Disclaimer
Real Estate listings held by companies other than Durango Mountain Realty contain that company’s name.
Fair Housing Disclaimer
This data was last updated: 2026-10-13T16:56:35.297.