























Description
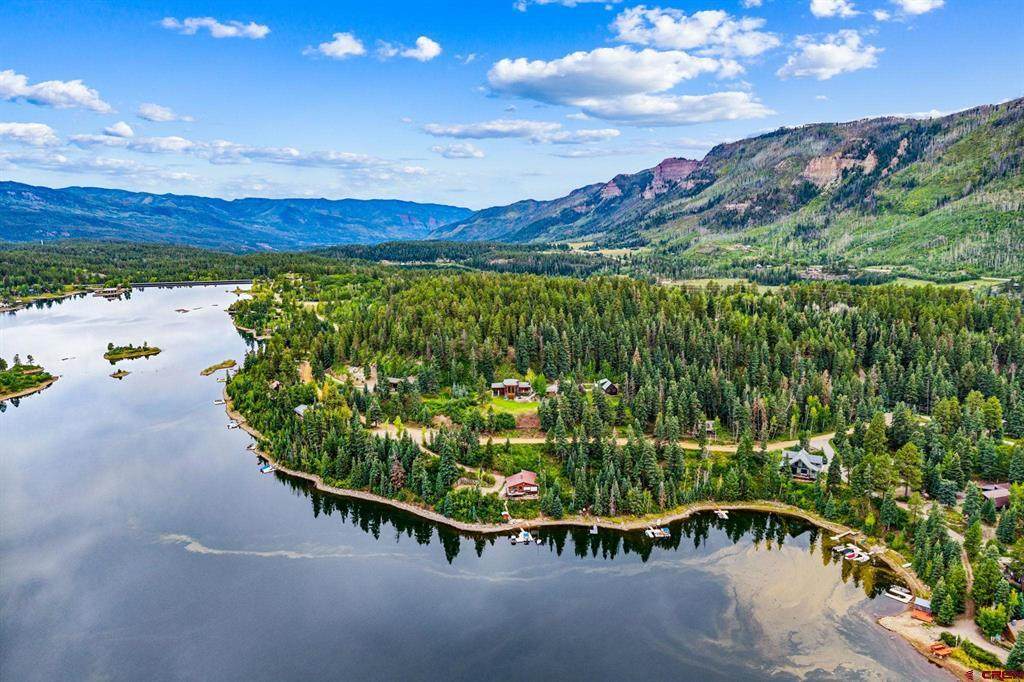
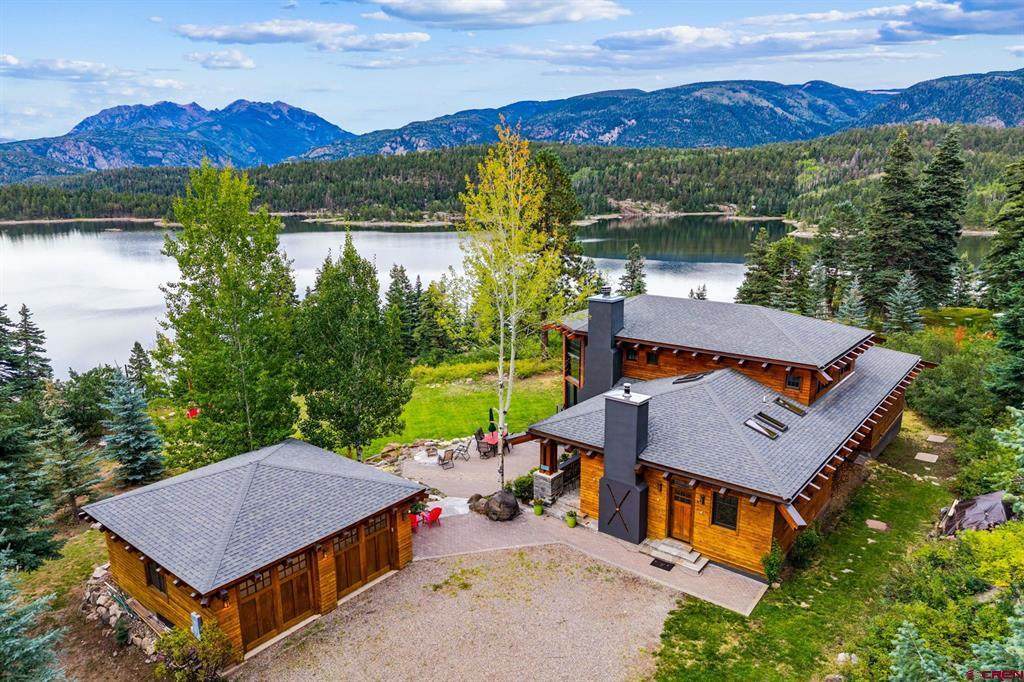
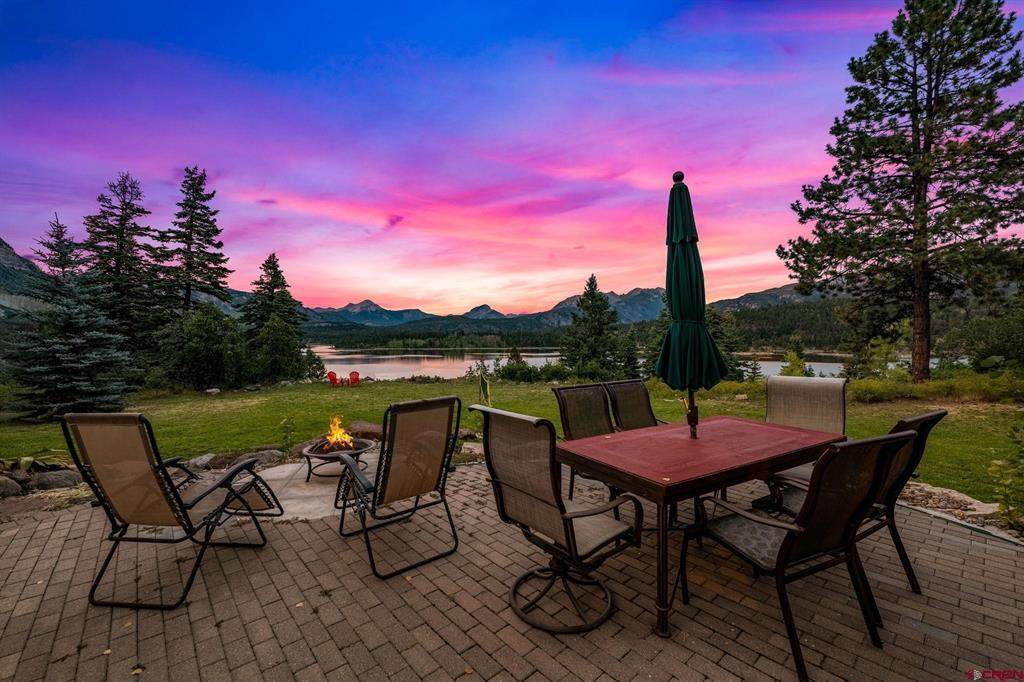
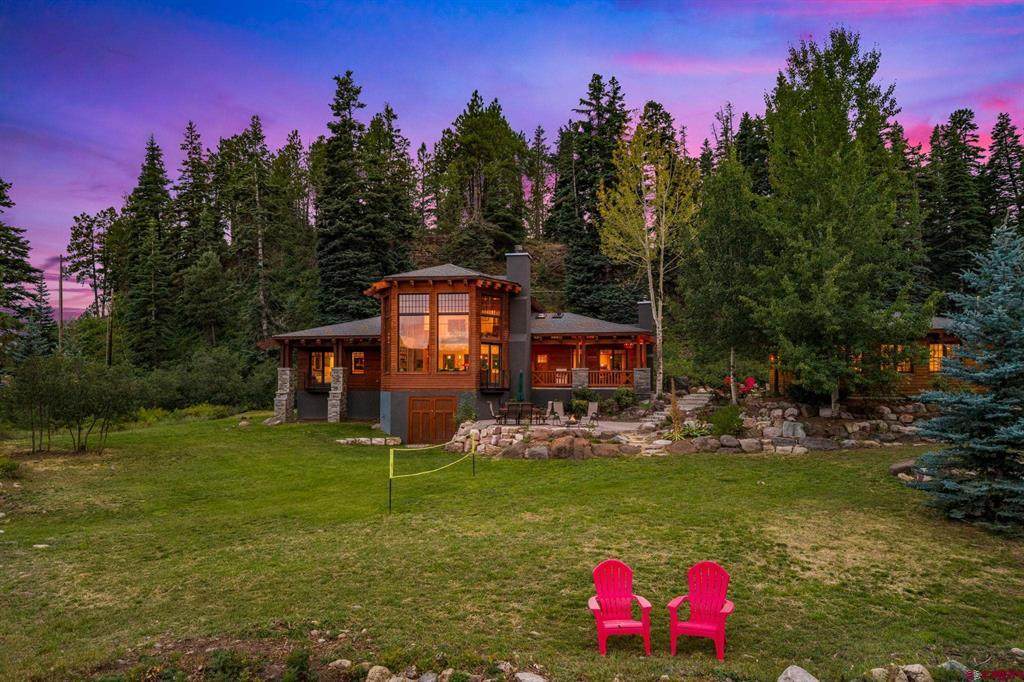
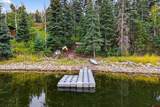
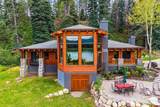
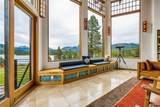
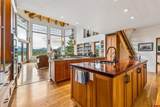
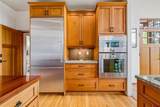
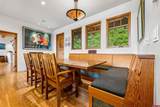
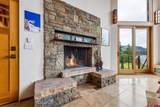
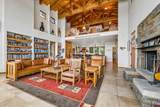
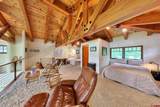
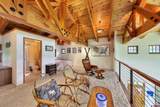
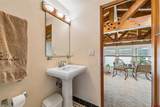
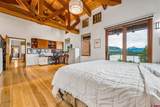
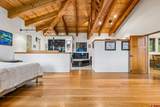
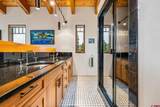
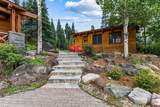
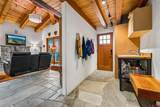
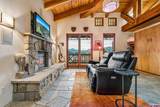
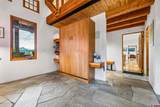
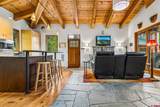
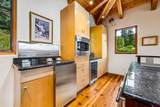
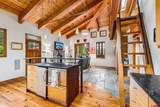
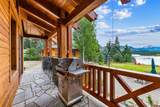
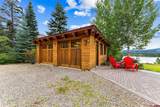
The home’s exceptional architectural design follows the style of the Ahwahnee Hotel in Yosemite National Park. The expansive triple pane bay windows in the Great Room capture the 180 degree views of Electra Lake, Engineer Mountain, and the surrounding peaks. The large Douglas fir beams throughout the home cannot be sourced any longer and the complimentary stone work adds an ageless touch to this fine home. Situated on a fairly level bench with exceptional privacy, at the membership only Electra Lake Sporting Club, this home has quality features throughout. The very spacious primary suite also has views that are virtually unmatched in Colorado. The open floor plan in the Primary is also designed to maintain views as well and there is an ample closet area and an ideal home office space in the primary suite as well. The "guest" wing of the home connects to the Great Room but has a separate entrance as well as access from the home and is perfect for guest privacy and enjoyment and it's own kitchen,bath, and stone fireplace. The The loft with sleeping areas and a full bathroom also have excellent views through the window walls. The chef inspired owner will enjoy a galley kitchen layout with Gaggenau appliances, as well as the views and connectivity to family and guests in the great room. The detached oversized two car garage has a concrete slab floor, tall garage doors, insulated and heated space makes it comfortable in the winter months or when you are working at the work bench in the garage. The Craftsman style of the garage is a compliment to the home, with the same quality materials as the home itself. The home is all electric with a very efficient electric heating system. In floor radiant heat powered by a Steffes ETS electrical storage system is on the LPEA time of use scheduling plan so that off peak rates can be optimized. The electrical service to the home is a 400 amp service allowing plenty of electrical service for the owner. The lucky buyer of this home will need to meet the criteria of membership to Electra Sporting Club. The ownership structure is that the home is on CLUB land and the transfer will be by Bill of Sale.
-
3BEDS
-
N/AACRES
-
3BATHS
-
01/2 BATHS
-
2,378SQFT
-
$1,259$/SQFT
School Information
Description
The home’s exceptional architectural design follows the style of the Ahwahnee Hotel in Yosemite National Park. The expansive triple pane bay windows in the Great Room capture the 180 degree views of Electra Lake, Engineer Mountain, and the surrounding peaks. The large Douglas fir beams throughout the home cannot be sourced any longer and the complimentary stone work adds an ageless touch to this fine home. Situated on a fairly level bench with exceptional privacy, at the membership only Electra Lake Sporting Club, this home has quality features throughout. The very spacious primary suite also has views that are virtually unmatched in Colorado. The open floor plan in the Primary is also designed to maintain views as well and there is an ample closet area and an ideal home office space in the primary suite as well. The "guest" wing of the home connects to the Great Room but has a separate entrance as well as access from the home and is perfect for guest privacy and enjoyment and it's own kitchen,bath, and stone fireplace. The The loft with sleeping areas and a full bathroom also have excellent views through the window walls. The chef inspired owner will enjoy a galley kitchen layout with Gaggenau appliances, as well as the views and connectivity to family and guests in the great room. The detached oversized two car garage has a concrete slab floor, tall garage doors, insulated and heated space makes it comfortable in the winter months or when you are working at the work bench in the garage. The Craftsman style of the garage is a compliment to the home, with the same quality materials as the home itself. The home is all electric with a very efficient electric heating system. In floor radiant heat powered by a Steffes ETS electrical storage system is on the LPEA time of use scheduling plan so that off peak rates can be optimized. The electrical service to the home is a 400 amp service allowing plenty of electrical service for the owner. The lucky buyer of this home will need to meet the criteria of membership to Electra Sporting Club. The ownership structure is that the home is on CLUB land and the transfer will be by Bill of Sale.
 The data relating to real estate for sale on this web site comes in part from the Internet Data Exchange (IDX) program of Colorado Real Estate Network, Inc. (CREN), © Copyright 2026. All rights reserved. All data deemed reliable but not guaranteed and should be independently verified. This database record is provided subject to “limited license” rights. Duplication or reproduction is prohibited.
FULL CREN Disclaimer
Real Estate listings held by companies other than Durango Mountain Realty contain that company’s name.
Fair Housing Disclaimer
This data was last updated: 2026-10-13T17:56:32.24.